Restaurant 1F and 2F Floor Plan with VIP Room and Bar
Shenyang Fuwan Roast Meat Wine House
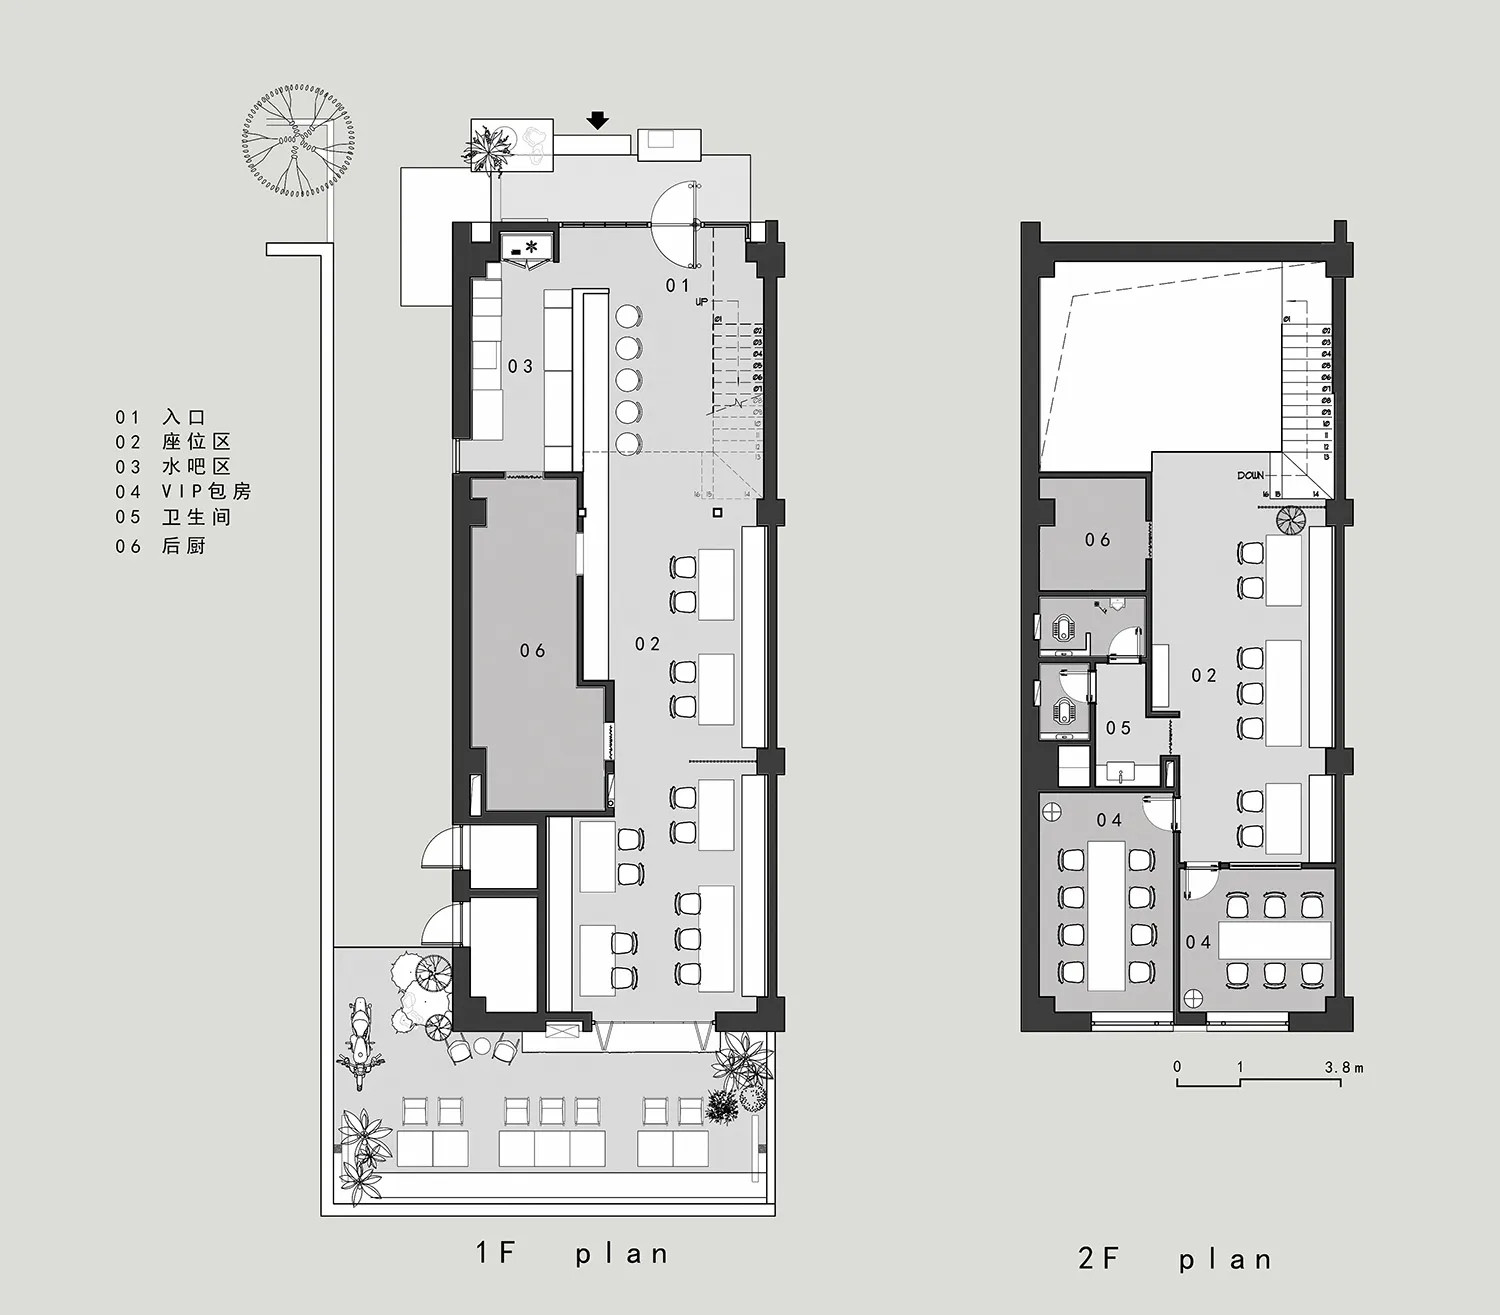
Restaurant 1F and 2F Floor Plan with VIP Room and Bar
floor plan · architectural drawing · restaurant
Clear architectural layout showing the efficient circulation and spatial hierarchy of a multi-level restaurant.
Restaurant 1F and 2F Floor Plan with VIP Room and Bar
floor plan · architectural drawing · restaurant
Clear architectural layout showing the efficient circulation and spatial hierarchy of a multi-level restaurant.
About this design
This technical floor plan presents a thoughtfully designed two-story restaurant layout that maximizes both functionality and guest experience. The dominant visual palette is monochrome with strategic use of dark grey to define structural walls and key zones. The ground floor features a spacious open dining area with multiple table configurations, a prominent bar counter (03), and a large kitchen (06) positioned at the rear for operational efficiency. A dedicated VIP room (04) provides privacy, while the second floor offers additional seating with a more intimate arrangement. The spatial layout emphasizes clear circulation paths, logical progression from entrance to seating, and well-placed restrooms (05). Natural light is indicated through outdoor courtyard elements on the first floor. This design suits mid-to-high-end restaurants, boutique dining venues, or establishments that require both high-volume seating and exclusive VIP experiences.
- Style
- floor plan
- Materials
- architectural drawing
- Subject
- restaurant
Palette
How to get this look
- Use clear zoning with numbered legends to improve client communication
- Apply consistent line weights to differentiate walls, furniture, and circulation
- Incorporate outdoor courtyard indicators to show connection with nature
- Place VIP rooms and bar areas strategically to balance privacy and visibility
- Use monochrome palette with dark accents to emphasize architectural structure