FeelDesign LogoFeelDesign

Residential Floor Plan

Minimalist Dining Concept
Minimalist Dining Concept

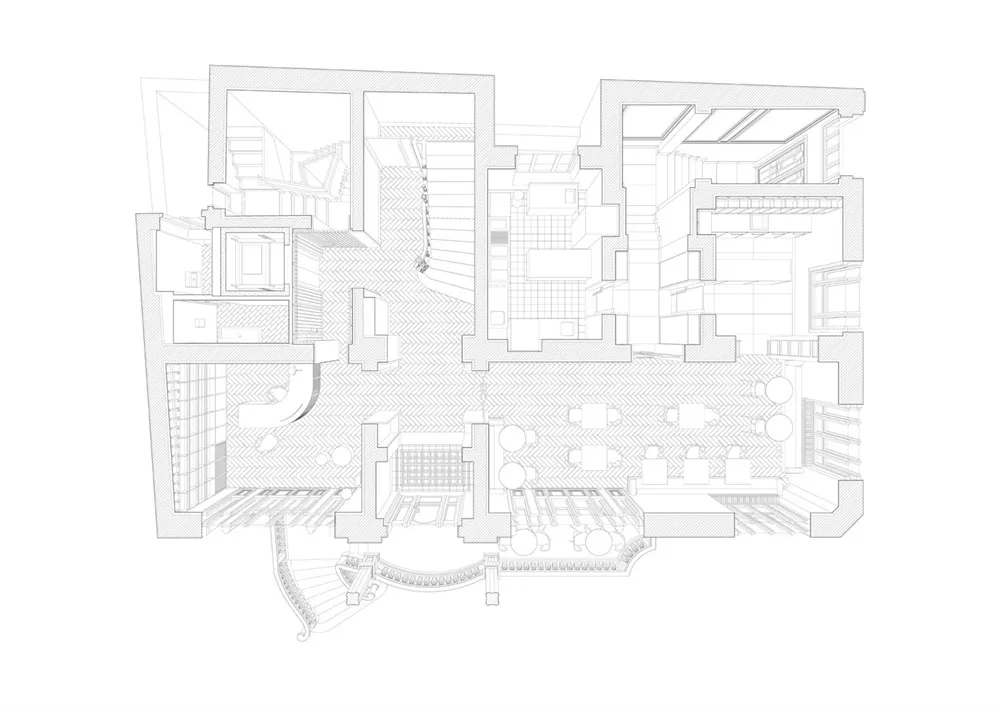
Detailed 2D floor plan of a residential space showcasing wood tile flooring and various rooms.

Residential Floor Plan

interior design · wood floor tiles · residential floor plan

This residential floor plan showcases a detailed layout of a modern home with an emphasis on the use of wood tiles and the integration of multiple functional sp

Tags

residentialfloor-planwood-tilesinterior-designhome-layout

Residential Floor Plan

interior design · wood floor tiles · residential floor plan

This residential floor plan showcases a detailed layout of a modern home with an emphasis on the use of wood tiles and the integration of multiple functional sp

Tags

residentialfloor-planwood-tilesinterior-designhome-layout

About this design

Detailed 2D floor plan of a residential space showcasing wood tile flooring and various rooms.

Style
interior design
Materials
wood floor tiles
Subject
residential floor plan

Related interior design designs

  • A modern restaurant with a square wooden table topped with a flower arrangement and surrounded by orange chairs.Modern Restaurant Concrete Counter
  • Modern staircase with wooden steps and white metal railingsModern Staircase with Wood and Metal Railing
  • A monstera plant in a concrete planter with a canvas artwork featuring vertical black and white lines hanging on a matte grayMonstera Plant Concrete Walls Canvas Art
  • Modern wardrobe with marble texture and materials, featuring wooden furniture and a black handbag.Modern Wardrobe in Marble Interior
  • A modern entryway featuring a minimalistic design with concrete walls and flooring, a sleek black desk, and a potted plant onModern Entryway with Concrete
  • A modern lobby with a concrete ceiling and floors, featuring geometric shapes and a minimalist design.Modern Lobby Concrete
  • A modern flower shop with glass enclosures and potted plants.Flower Shop Interior with Glass and Plants
  • A modern coffee bar with wooden shelves filled with books and a marble counter.Coffee Bar Library Wood Marble

Residential Floor Plan

Minimalist Dining Concept

Minimalist Dining Concept

Detailed 2D floor plan of a residential space showcasing wood tile flooring and various rooms.

Residential Floor Plan

interior design · wood floor tiles · residential floor plan

This residential floor plan showcases a detailed layout of a modern home with an emphasis on the use of wood tiles and the integration of multiple functional sp

Tags

residentialfloor-planwood-tilesinterior-designhome-layout

Residential Floor Plan

interior design · wood floor tiles · residential floor plan

This residential floor plan showcases a detailed layout of a modern home with an emphasis on the use of wood tiles and the integration of multiple functional sp

Tags

residentialfloor-planwood-tilesinterior-designhome-layout

About this design

Detailed 2D floor plan of a residential space showcasing wood tile flooring and various rooms.

Style
interior design
Materials
wood floor tiles
Subject
residential floor plan

Related interior design designs

  • A modern restaurant with a square wooden table topped with a flower arrangement and surrounded by orange chairs.Modern Restaurant Concrete Counter
  • Modern staircase with wooden steps and white metal railingsModern Staircase with Wood and Metal Railing
  • A monstera plant in a concrete planter with a canvas artwork featuring vertical black and white lines hanging on a matte grayMonstera Plant Concrete Walls Canvas Art
  • Modern wardrobe with marble texture and materials, featuring wooden furniture and a black handbag.Modern Wardrobe in Marble Interior
  • A modern entryway featuring a minimalistic design with concrete walls and flooring, a sleek black desk, and a potted plant onModern Entryway with Concrete
  • A modern lobby with a concrete ceiling and floors, featuring geometric shapes and a minimalist design.Modern Lobby Concrete
  • A modern flower shop with glass enclosures and potted plants.Flower Shop Interior with Glass and Plants
  • A modern coffee bar with wooden shelves filled with books and a marble counter.Coffee Bar Library Wood Marble