FeelDesign LogoFeelDesign

Residential Library Wood Glass Plaster

Modern Interior Project
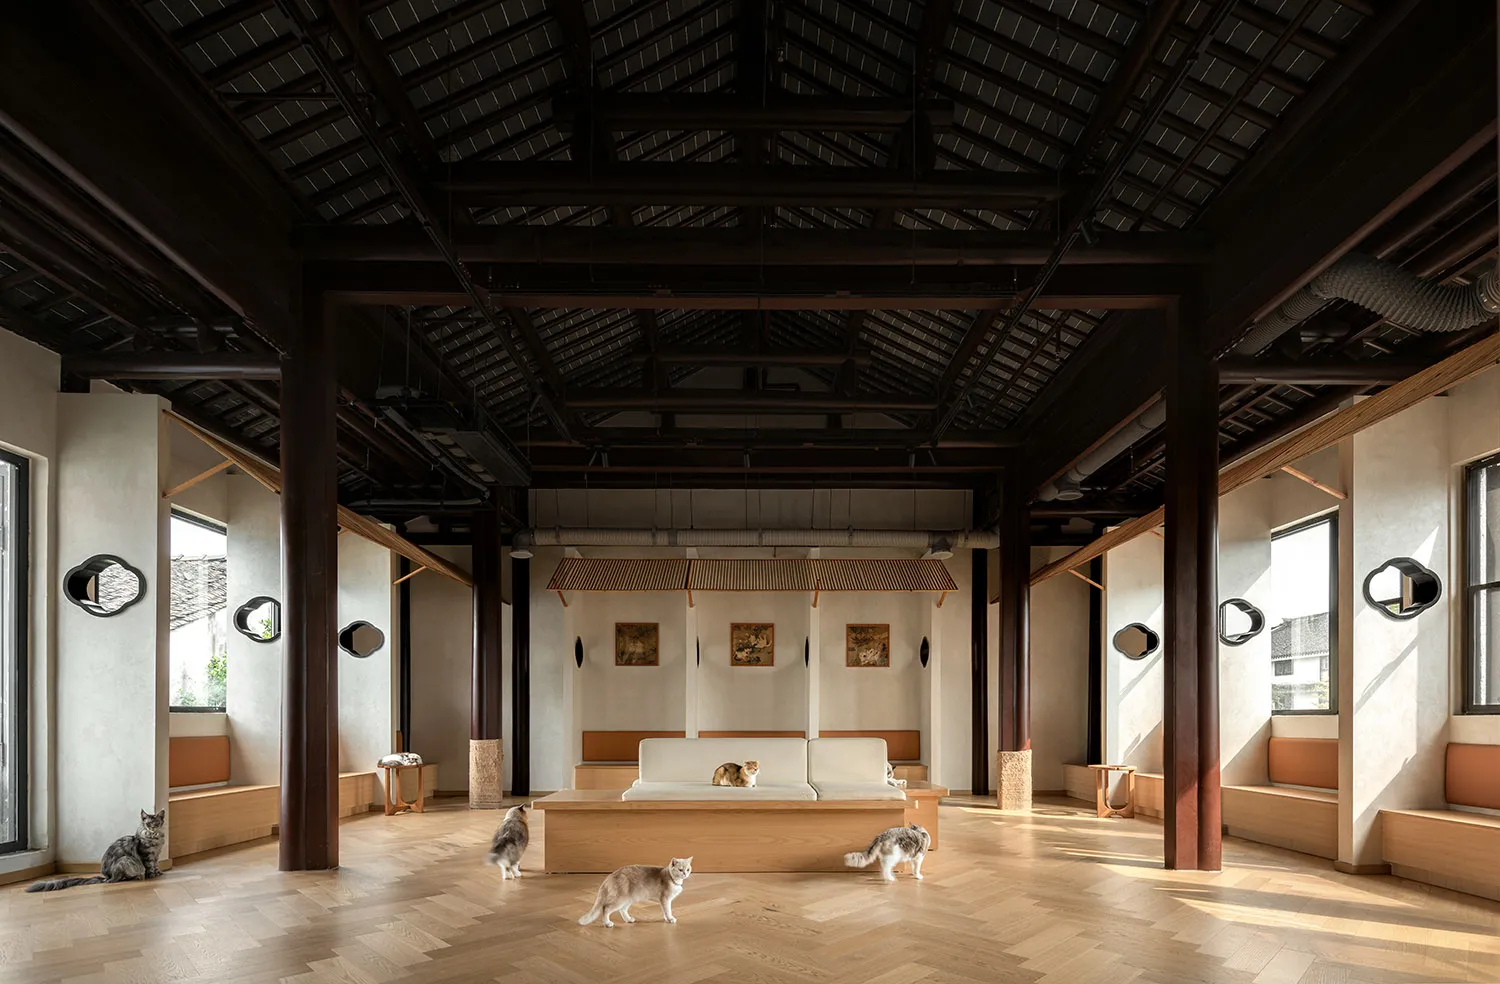
Modern Interior Project

A spacious residential library with a blend of wooden and glass elements.

Residential Library Wood Glass Plaster

interior design · wood, glass, plaster · residential library

Modern residential library designed for comfort and functionality, featuring a mix of wood and glass materials.

Tags

modern-residential-libraryinterior-designcomfort-functionalglass-woodrelaxation-read

Residential Library Wood Glass Plaster

interior design · wood, glass, plaster · residential library

Modern residential library designed for comfort and functionality, featuring a mix of wood and glass materials.

Tags

modern-residential-libraryinterior-designcomfort-functionalglass-woodrelaxation-read

About this design

A spacious residential library with a blend of wooden and glass elements.

Style
interior design
Materials
wood, glass, plaster
Subject
residential library

Related interior design designs

  • Illustrations of various residential spaces, including living rooms, bedrooms, and kitchens, showcasing different design stylResidential Space Renderings
  • A view of a residential space through a window showing traditional European architecture.Residential Space Window View
  • Two photographs showing a residential view with a city skyline at sunset, featuring sleek black windows with a modern design.Residential View City Sunset
  • A minimalist wall sculpture of a white monkey holding a light bulb on a textured gold background.Resin Monkey Sculpture Wall Decor
  • A woman in a red dress walks through white curtains towards the ocean, surrounded by hanging fabric lanterns.
Resort Interior Beach View
  • A detailed architectural sketch of a restaurant's interior design featuring archways and seating arrangements.Restaurant Architectural Plan
  • View of a restaurant bar through a circular window in a brick wall, showing a vaulted ceiling with circular arches and a wellRestaurant Bar with Brick Tiles Interior
  • A detailed floor plan of a restaurant bar with various seating areas, tables, and functional zones.Restaurant Bar Layout