FeelDesign LogoFeelDesign

Residential Home Ground Plan

Chic Living Room Design
Chic Living Room Design

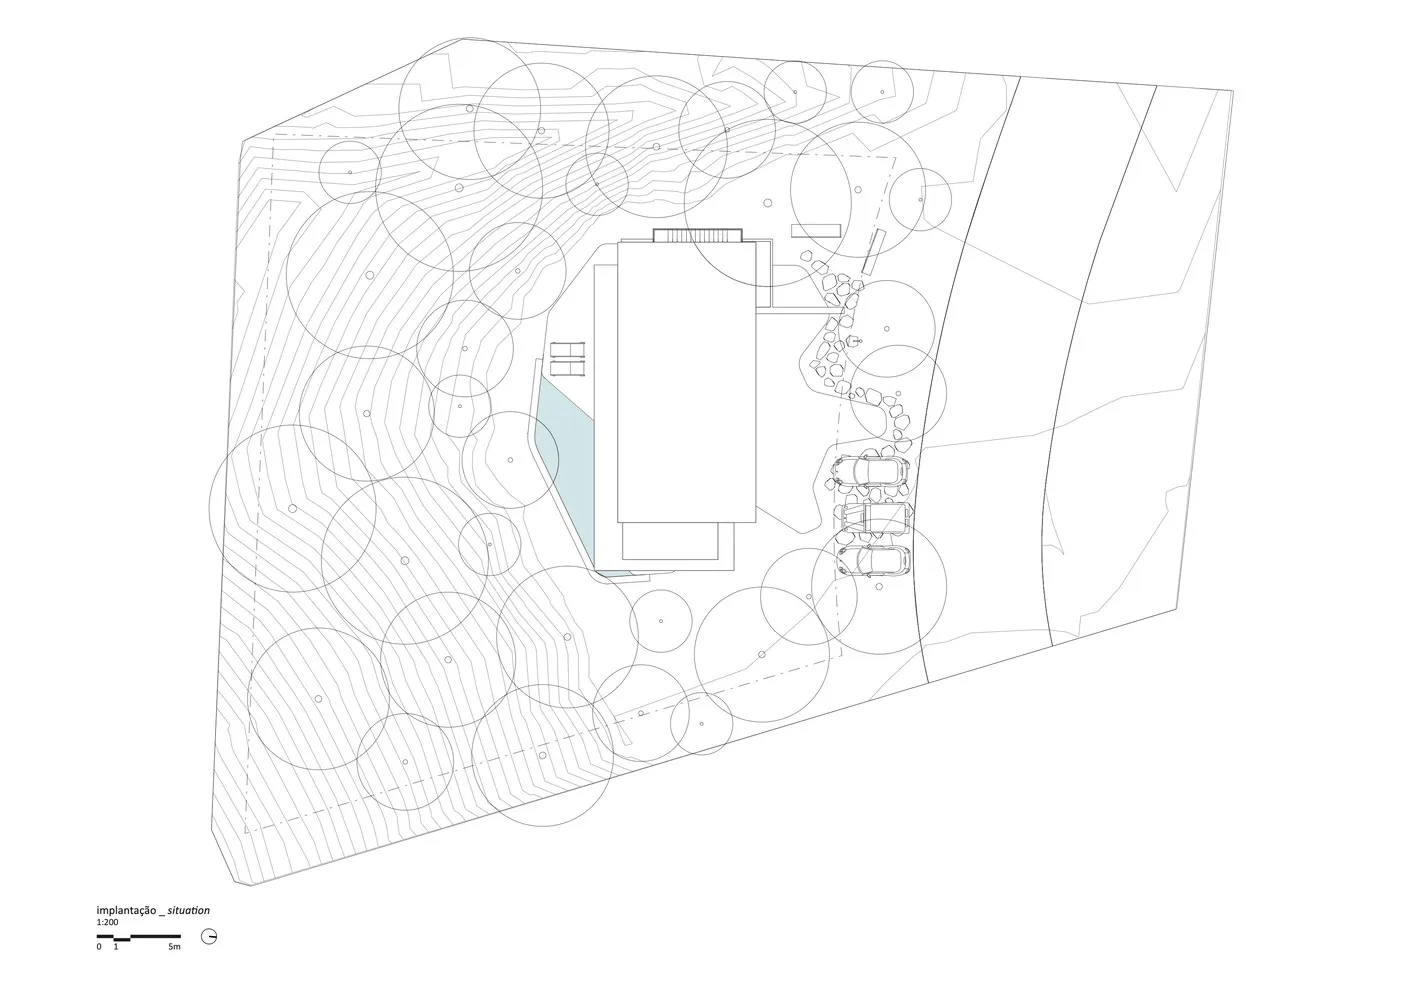
A detailed architectural floor plan depicting a residential home with surrounding vegetation, rock formations, and concrete s

Residential Home Ground Plan

architecture · grass, rock, concrete, trees · residential home

Modern residential home is designed to integrate seamlessly with its natural surroundings, featuring a variety of landscaping elements such as grass, trees, a

Tags

architectureresidential homemodern designlandscape integrationnatural surroundings

Residential Home Ground Plan

architecture · grass, rock, concrete, trees · residential home

Modern residential home is designed to integrate seamlessly with its natural surroundings, featuring a variety of landscaping elements such as grass, trees, a

Tags

architectureresidential homemodern designlandscape integrationnatural surroundings

About this design

A detailed architectural floor plan depicting a residential home with surrounding vegetation, rock formations, and concrete s

Style
architecture
Materials
grass, rock, concrete, trees
Subject
residential home

Related architecture designs

  • A modern retail storefront featuring marble materials and glass accents.Modern Marble Retail Front
  • Modern commercial space with marble interiorModern Commercial Space with Marble
  • Modern interior design featuring wooden floors and a large glass window overlooking a forested area.Modern Interior with Wood Floors
  • Modern building exterior with minimalist design and neutral concrete colorModern Neutral Concrete Exterior
  • Isometric diagram of a modern building's interior, featuring a glass floor plan rendering.Modern Building Interiors with Glass Floor Plan Re
  • An architectural blueprint outlining an urban design plan.Urban Design Blueprint
  • A stone entrance with steps leading up to a doorway.Entrance Stone Materials
  • Industrial-style restaurant with wooden floors and seating areas.Industrial Restaurant Wooden Floors

Residential Home Ground Plan

Chic Living Room Design

Chic Living Room Design

A detailed architectural floor plan depicting a residential home with surrounding vegetation, rock formations, and concrete s

Residential Home Ground Plan

architecture · grass, rock, concrete, trees · residential home

Modern residential home is designed to integrate seamlessly with its natural surroundings, featuring a variety of landscaping elements such as grass, trees, a

Tags

architectureresidential homemodern designlandscape integrationnatural surroundings

Residential Home Ground Plan

architecture · grass, rock, concrete, trees · residential home

Modern residential home is designed to integrate seamlessly with its natural surroundings, featuring a variety of landscaping elements such as grass, trees, a

Tags

architectureresidential homemodern designlandscape integrationnatural surroundings

About this design

A detailed architectural floor plan depicting a residential home with surrounding vegetation, rock formations, and concrete s

Style
architecture
Materials
grass, rock, concrete, trees
Subject
residential home

Related architecture designs

  • A modern retail storefront featuring marble materials and glass accents.Modern Marble Retail Front
  • Modern commercial space with marble interiorModern Commercial Space with Marble
  • Modern interior design featuring wooden floors and a large glass window overlooking a forested area.Modern Interior with Wood Floors
  • Modern building exterior with minimalist design and neutral concrete colorModern Neutral Concrete Exterior
  • Isometric diagram of a modern building's interior, featuring a glass floor plan rendering.Modern Building Interiors with Glass Floor Plan Re
  • An architectural blueprint outlining an urban design plan.Urban Design Blueprint
  • A stone entrance with steps leading up to a doorway.Entrance Stone Materials
  • Industrial-style restaurant with wooden floors and seating areas.Industrial Restaurant Wooden Floors