FeelDesign LogoFeelDesign

Residential Layout Floor Plan

Elegant Floor Plan Collection
Elegant Floor Plan Collection

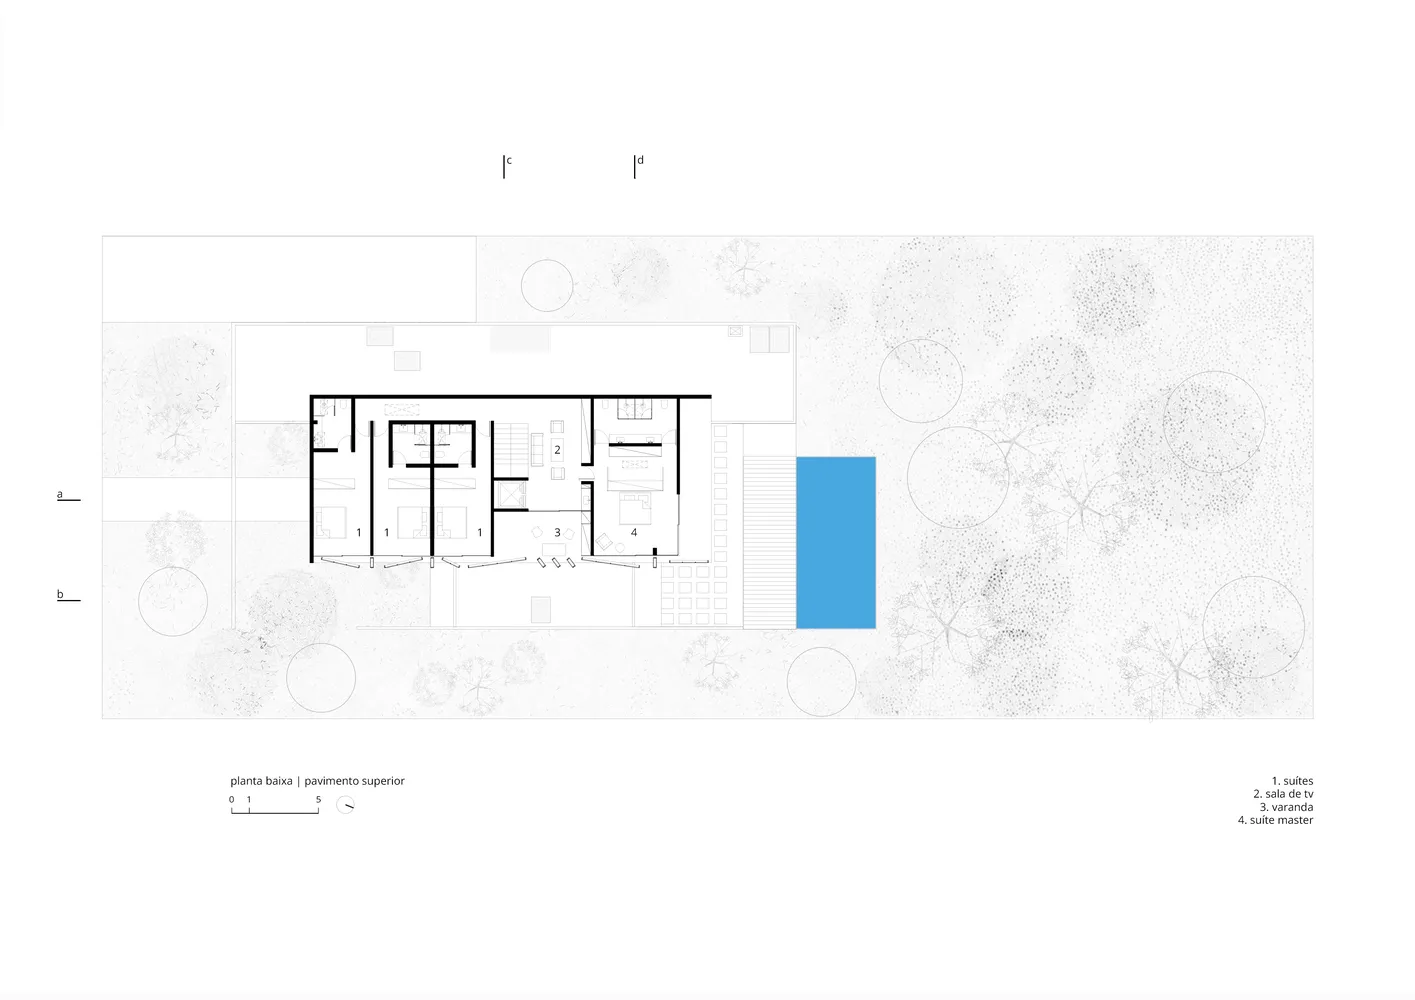
A detailed 2D architectural drawing of a residential floor plan.

Residential Layout Floor Plan

architecture · blueprint · residential layout

Modern residential floor plan showcasing suites, living room, balcony, master suite for home design

Tags

architecturefloor planresidentialsuitesliving room

Residential Layout Floor Plan

architecture · blueprint · residential layout

Modern residential floor plan showcasing suites, living room, balcony, master suite for home design

Tags

architecturefloor planresidentialsuitesliving room

About this design

A detailed 2D architectural drawing of a residential floor plan.

Style
architecture
Materials
blueprint
Subject
residential layout

Related architecture designs

  • An overhead view of a modern outdoor kitchen with metal cabinets, stone countertops, and a stainless steel grill.Modern Outdoor Kitchen
  • Aerial view of a residential home with a red terracotta roof and outdoor patio area.TerraCotta Roof Residential Home
  • A floor plan of a modern residential space showing the layout of rooms and areas.Modern Residential Floor Plan
  • A modern architectural design featuring a wave-like structure made of concrete.Modern Living Background Design
  • People sitting in front of a small clay home with a thatched roof in a tropical setting.Clay Residential Exterior
  • An industrial-style interior design featuring contemporary concrete walls.Modern Interior Concrete Walls
  • Floor plan of a residential building, showing rooms and layout.Modern Residential Floor Plan
  • A detailed 2F floor plan depicted on paper, showing living room, children's room, master bedroom, corridor, and bathroom.2F Floor Plan Paper

Residential Layout Floor Plan

Elegant Floor Plan Collection

Elegant Floor Plan Collection

A detailed 2D architectural drawing of a residential floor plan.

Residential Layout Floor Plan

architecture · blueprint · residential layout

Modern residential floor plan showcasing suites, living room, balcony, master suite for home design

Tags

architecturefloor planresidentialsuitesliving room

Residential Layout Floor Plan

architecture · blueprint · residential layout

Modern residential floor plan showcasing suites, living room, balcony, master suite for home design

Tags

architecturefloor planresidentialsuitesliving room

About this design

A detailed 2D architectural drawing of a residential floor plan.

Style
architecture
Materials
blueprint
Subject
residential layout

Related architecture designs

  • An overhead view of a modern outdoor kitchen with metal cabinets, stone countertops, and a stainless steel grill.Modern Outdoor Kitchen
  • Aerial view of a residential home with a red terracotta roof and outdoor patio area.TerraCotta Roof Residential Home
  • A floor plan of a modern residential space showing the layout of rooms and areas.Modern Residential Floor Plan
  • A modern architectural design featuring a wave-like structure made of concrete.Modern Living Background Design
  • People sitting in front of a small clay home with a thatched roof in a tropical setting.Clay Residential Exterior
  • An industrial-style interior design featuring contemporary concrete walls.Modern Interior Concrete Walls
  • Floor plan of a residential building, showing rooms and layout.Modern Residential Floor Plan
  • A detailed 2F floor plan depicted on paper, showing living room, children's room, master bedroom, corridor, and bathroom.2F Floor Plan Paper