FeelDesign LogoFeelDesign

Residential Layout Floor Plan on Paper

Chic Dining Space
Chic Dining Space

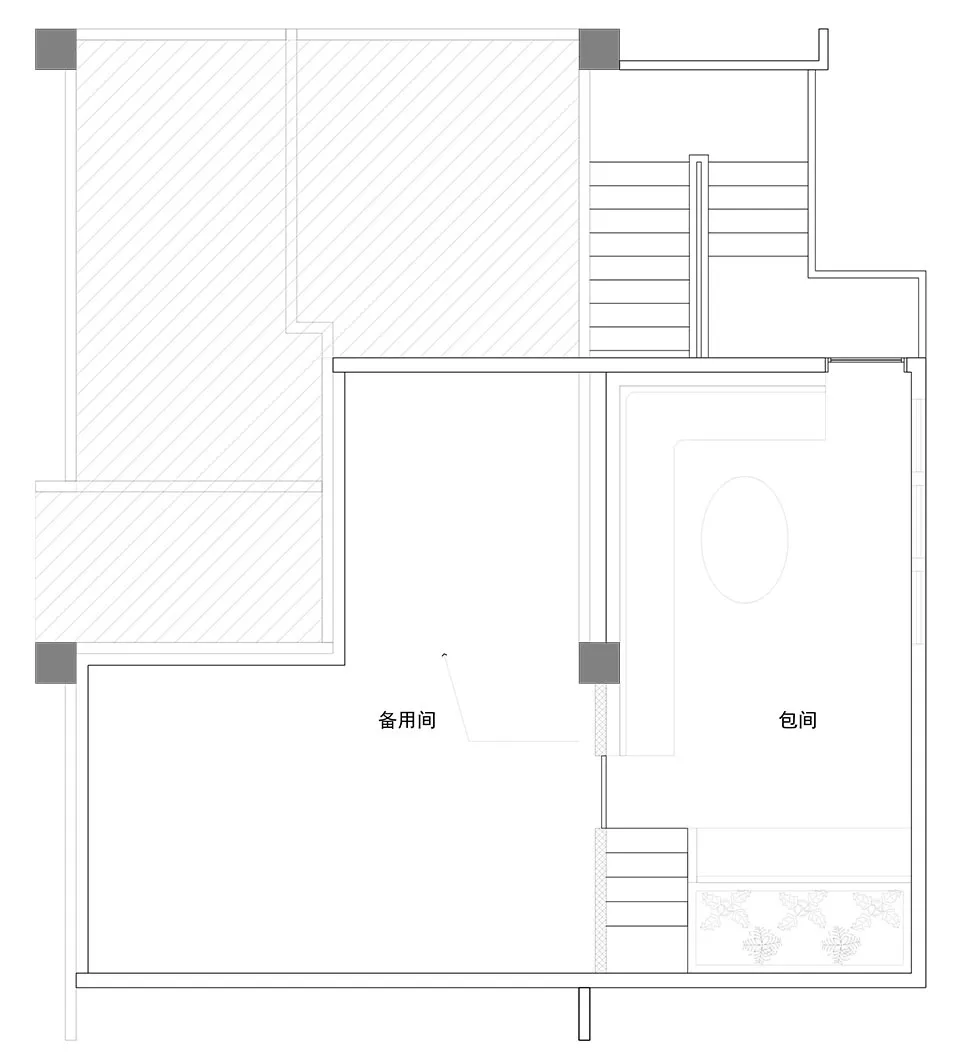
Floor plan of a residential layout on paper

Residential Layout Floor Plan on Paper

architecture · paper · residential layout

Architectural Residential Layout showcasing spacious and functional design for a comfortable home environment.

Tags

architectureresidentiallayoutfloor-planpaper

Residential Layout Floor Plan on Paper

architecture · paper · residential layout

Architectural Residential Layout showcasing spacious and functional design for a comfortable home environment.

Tags

architectureresidentiallayoutfloor-planpaper

About this design

Floor plan of a residential layout on paper

Style
architecture
Materials
paper
Subject
residential layout

Related architecture designs

  • Concrete patio with ceramic tiles, wooden furniture, and glass wall.Residential Patio Concrete Cladding
  • A residential patio overlooking the sea at sunset.Residential Patio Sunset View
  • Second floor residential plan in concrete materialResidential Plan Concrete Second Floor
  • A black-and-white architectural drawing depicting the floor plan of a residential building's second floor.Second Floor Plan of Residential Architecture
  • Floor plan of a residential second floor with various rooms and amenities.Residential Second Floor Plan
  • A detailed residential space floor plan with various rooms including bedrooms, bathrooms, and a kitchen.Residential Space Architecture Layout
  • Floor plan of a residential space featuring steel beams, concrete, and woodResidential Space: Steel Beams and Concrete
  • Residential house with stone facade and surrounding landscapeResidential Stone Facade Real Estate

Residential Layout Floor Plan on Paper

Chic Dining Space

Chic Dining Space

Floor plan of a residential layout on paper

Residential Layout Floor Plan on Paper

architecture · paper · residential layout

Architectural Residential Layout showcasing spacious and functional design for a comfortable home environment.

Tags

architectureresidentiallayoutfloor-planpaper

Residential Layout Floor Plan on Paper

architecture · paper · residential layout

Architectural Residential Layout showcasing spacious and functional design for a comfortable home environment.

Tags

architectureresidentiallayoutfloor-planpaper

About this design

Floor plan of a residential layout on paper

Style
architecture
Materials
paper
Subject
residential layout

Related architecture designs

  • Concrete patio with ceramic tiles, wooden furniture, and glass wall.Residential Patio Concrete Cladding
  • A residential patio overlooking the sea at sunset.Residential Patio Sunset View
  • Second floor residential plan in concrete materialResidential Plan Concrete Second Floor
  • A black-and-white architectural drawing depicting the floor plan of a residential building's second floor.Second Floor Plan of Residential Architecture
  • Floor plan of a residential second floor with various rooms and amenities.Residential Second Floor Plan
  • A detailed residential space floor plan with various rooms including bedrooms, bathrooms, and a kitchen.Residential Space Architecture Layout
  • Floor plan of a residential space featuring steel beams, concrete, and woodResidential Space: Steel Beams and Concrete
  • Residential house with stone facade and surrounding landscapeResidential Stone Facade Real Estate