FeelDesign LogoFeelDesign

Residential Layout Floor Plan

Stunning Exterior Interior
Stunning Exterior Interior

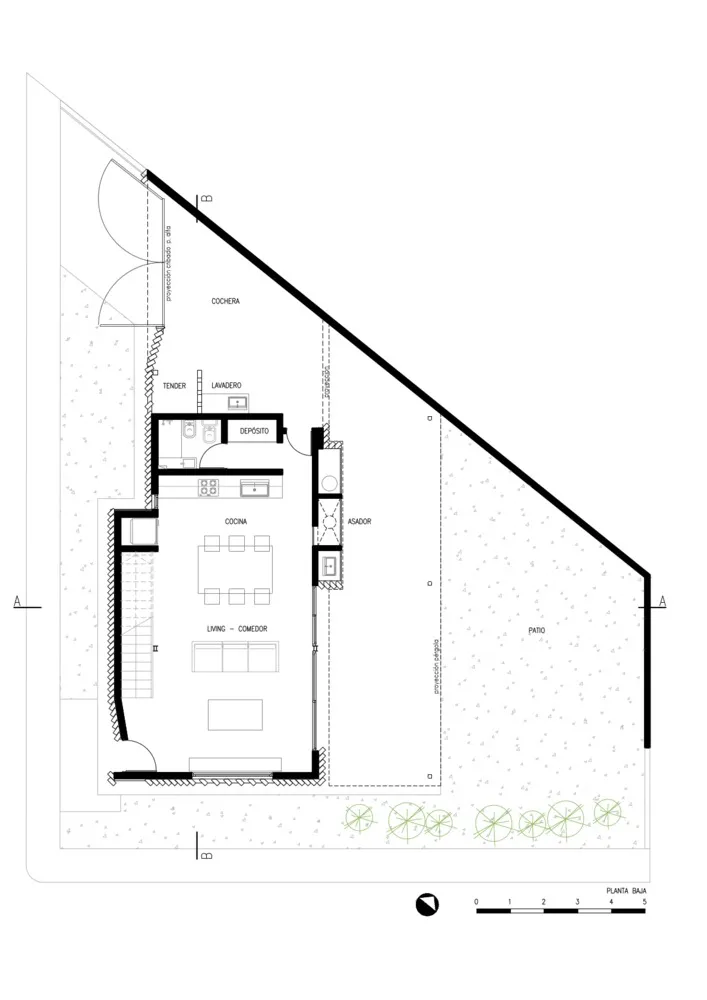
Floor plan of a residential layout with a living room, dining room, kitchen, and additional spaces.

Residential Layout Floor Plan

architecture · mixed · residential layout

Residential layout showcasing floor plan and spatial organization for home design and functionality

Tags

architectureresidentiallayoutfloorplan

Residential Layout Floor Plan

architecture · mixed · residential layout

Residential layout showcasing floor plan and spatial organization for home design and functionality

Tags

architectureresidentiallayoutfloorplan

About this design

Floor plan of a residential layout with a living room, dining room, kitchen, and additional spaces.

Style
architecture
Materials
mixed
Subject
residential layout

Related architecture designs

  • A detailed architectural floor plan of a commercial space, including rooms, spaces, and functional zones.Architecture Commercial Space Plan
  • An industrial-style interior with concrete walls and floors, and a large staircase.Modern Office Concrete
  • A technical illustration depicting the layout of a modern shopping mall including residential dwellings above.Modern Shopping Mall Illustration
  • Indoor modern office space featuring concrete elements and glass staircases.Modern Industrial Office Space Concrete Glass
  • Metal frame and wire mesh security fencing in a commercial settingMetal Commercial Interior
  • Cross-sectional diagram of apartment with distinct functional zones like kitchen, living area, and bedrooms.Architectural Apartment Section Plan
  • An architectural illustration of a modern interior space featuring metal columns and structural elements.Modern Interior Design with Metal Columns
  • A 2D architectural drawing of a metal grid floor planMetal Grid Floor Plan

Residential Layout Floor Plan

Stunning Exterior Interior

Stunning Exterior Interior

Floor plan of a residential layout with a living room, dining room, kitchen, and additional spaces.

Residential Layout Floor Plan

architecture · mixed · residential layout

Residential layout showcasing floor plan and spatial organization for home design and functionality

Tags

architectureresidentiallayoutfloorplan

Residential Layout Floor Plan

architecture · mixed · residential layout

Residential layout showcasing floor plan and spatial organization for home design and functionality

Tags

architectureresidentiallayoutfloorplan

About this design

Floor plan of a residential layout with a living room, dining room, kitchen, and additional spaces.

Style
architecture
Materials
mixed
Subject
residential layout

Related architecture designs

  • A detailed architectural floor plan of a commercial space, including rooms, spaces, and functional zones.Architecture Commercial Space Plan
  • An industrial-style interior with concrete walls and floors, and a large staircase.Modern Office Concrete
  • A technical illustration depicting the layout of a modern shopping mall including residential dwellings above.Modern Shopping Mall Illustration
  • Indoor modern office space featuring concrete elements and glass staircases.Modern Industrial Office Space Concrete Glass
  • Metal frame and wire mesh security fencing in a commercial settingMetal Commercial Interior
  • Cross-sectional diagram of apartment with distinct functional zones like kitchen, living area, and bedrooms.Architectural Apartment Section Plan
  • An architectural illustration of a modern interior space featuring metal columns and structural elements.Modern Interior Design with Metal Columns
  • A 2D architectural drawing of a metal grid floor planMetal Grid Floor Plan