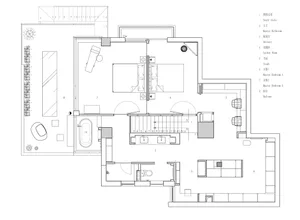
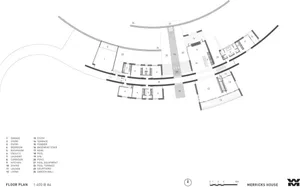
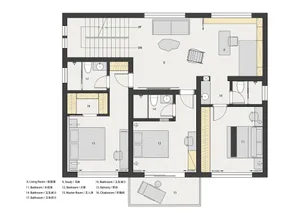
Second Floor Plan of Residential Architecture

Industrial Floor Plan Space
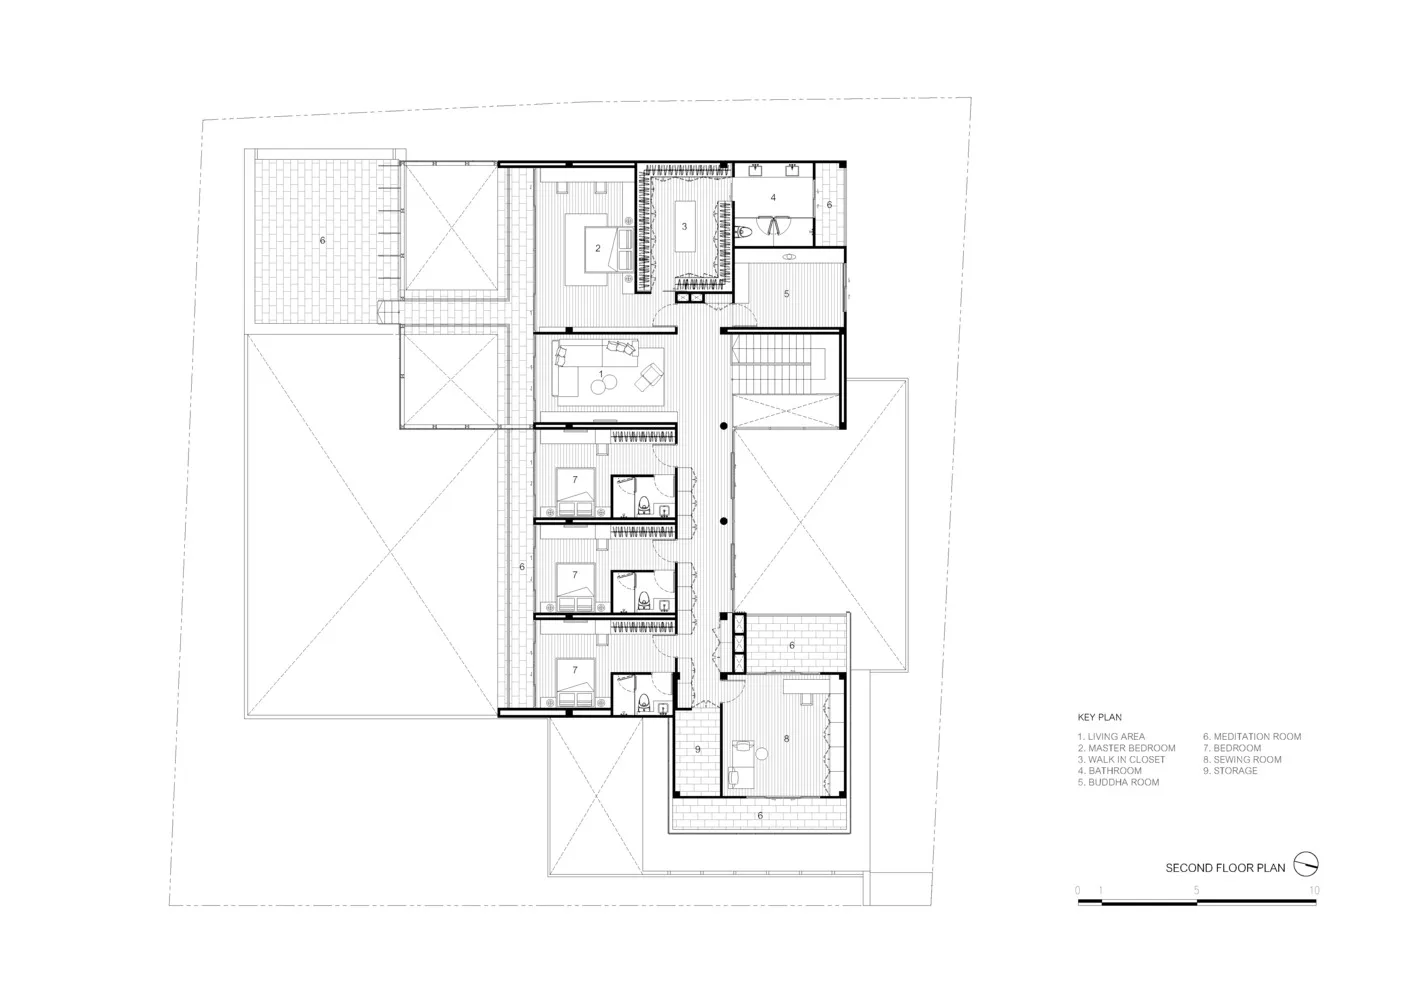
Second Floor Plan of Residential Architecture
architecture · prints on paper · residential floor plan
An architectural representation showcasing the layout and organization of a residential building's second floor, including various rooms and functional zones.
Second Floor Plan of Residential Architecture
architecture · prints on paper · residential floor plan
An architectural representation showcasing the layout and organization of a residential building's second floor, including various rooms and functional zones.
About this design
A black-and-white architectural drawing depicting the floor plan of a residential building's second floor.
- Style
- architecture
- Materials
- prints on paper
- Subject
- residential floor plan