FeelDesign LogoFeelDesign

Residential Space Architecture Layout

Contemporary Floor Plan Collection
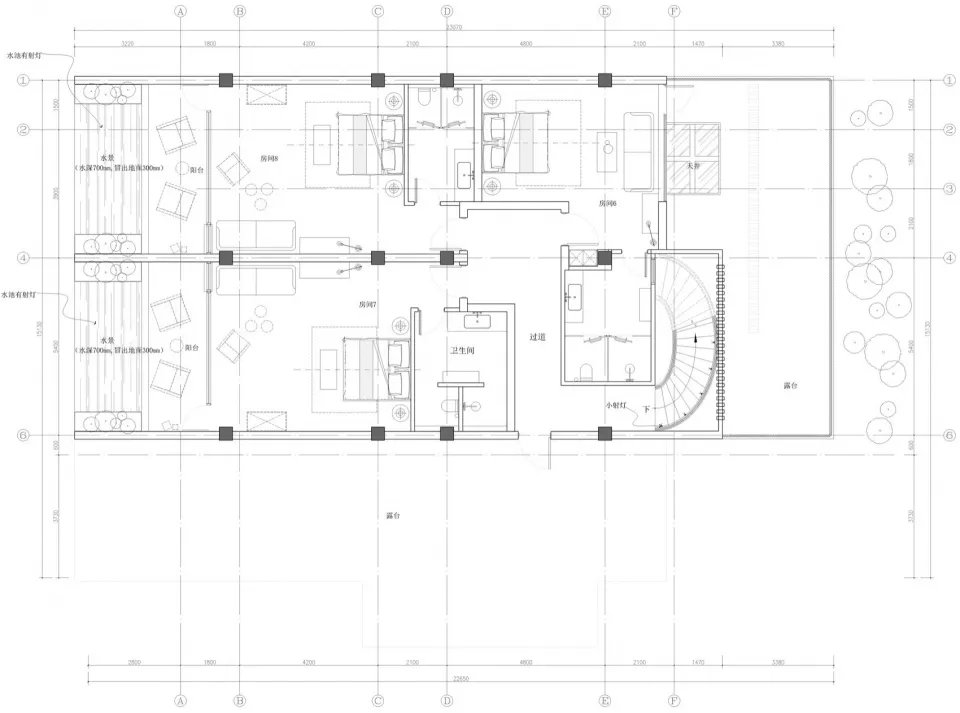
Contemporary Floor Plan Collection

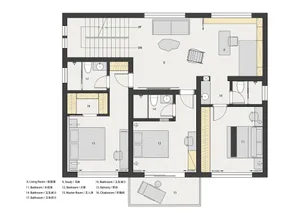
A detailed residential space floor plan with various rooms including bedrooms, bathrooms, and a kitchen.

Residential Space Architecture Layout

architecture · mixed · residential space

Modern residential space featuring spacious bedrooms, a stylish kitchen, and well-lit living areas designed for comfort and functionality

Tags

residential architecturemodern interior designhouse layoutspacious roomsluxurious design

Residential Space Architecture Layout

architecture · mixed · residential space

Modern residential space featuring spacious bedrooms, a stylish kitchen, and well-lit living areas designed for comfort and functionality

Tags

residential architecturemodern interior designhouse layoutspacious roomsluxurious design

About this design

A detailed residential space floor plan with various rooms including bedrooms, bathrooms, and a kitchen.

Style
architecture
Materials
mixed
Subject
residential space

Related architecture designs

  • A sleek, white car displayed at a launch event with a futuristic interior and exterior design.White Cube Car Launch Event
  • A modern installation featuring black glass and metal surfaces.Installation Art Black Glass and Metal
  • A modern retail storefront with large glass windows and illuminated interior.Modern Retail Storefront with Glass
  • Modern Porsche showroom illuminated at night with red LED lighting and glass facade.Porsche Showroom at Night
  • 3D architectural rendering of a theater's 3rd floor, showing seating areas, ticketing, concession stands, and amenities.3rd Floor Theater Floor Plan
  • Modern cinema interior with a red-brick wall and a metallic counterCinema Interior with Red Brick and Steel Counter
  • A black and white architectural drawing of a modern office space featuring exposed concrete floors.Modern Office Space Concrete Floor Plan
  • Modern indoor space featuring glass and metal architectural elements.Modern Interior with Glass and Metal

Residential Space Architecture Layout

Contemporary Floor Plan Collection

Contemporary Floor Plan Collection

A detailed residential space floor plan with various rooms including bedrooms, bathrooms, and a kitchen.

Residential Space Architecture Layout

architecture · mixed · residential space

Modern residential space featuring spacious bedrooms, a stylish kitchen, and well-lit living areas designed for comfort and functionality

Tags

residential architecturemodern interior designhouse layoutspacious roomsluxurious design

Residential Space Architecture Layout

architecture · mixed · residential space

Modern residential space featuring spacious bedrooms, a stylish kitchen, and well-lit living areas designed for comfort and functionality

Tags

residential architecturemodern interior designhouse layoutspacious roomsluxurious design

About this design

A detailed residential space floor plan with various rooms including bedrooms, bathrooms, and a kitchen.

Style
architecture
Materials
mixed
Subject
residential space

Related architecture designs

  • A sleek, white car displayed at a launch event with a futuristic interior and exterior design.White Cube Car Launch Event
  • A modern installation featuring black glass and metal surfaces.Installation Art Black Glass and Metal
  • A modern retail storefront with large glass windows and illuminated interior.Modern Retail Storefront with Glass
  • Modern Porsche showroom illuminated at night with red LED lighting and glass facade.Porsche Showroom at Night
  • 3D architectural rendering of a theater's 3rd floor, showing seating areas, ticketing, concession stands, and amenities.3rd Floor Theater Floor Plan
  • Modern cinema interior with a red-brick wall and a metallic counterCinema Interior with Red Brick and Steel Counter
  • A black and white architectural drawing of a modern office space featuring exposed concrete floors.Modern Office Space Concrete Floor Plan
  • Modern indoor space featuring glass and metal architectural elements.Modern Interior with Glass and Metal