FeelDesign LogoFeelDesign

Residential Residential Space Laminated Floor Wood

Sophisticated Retail Project
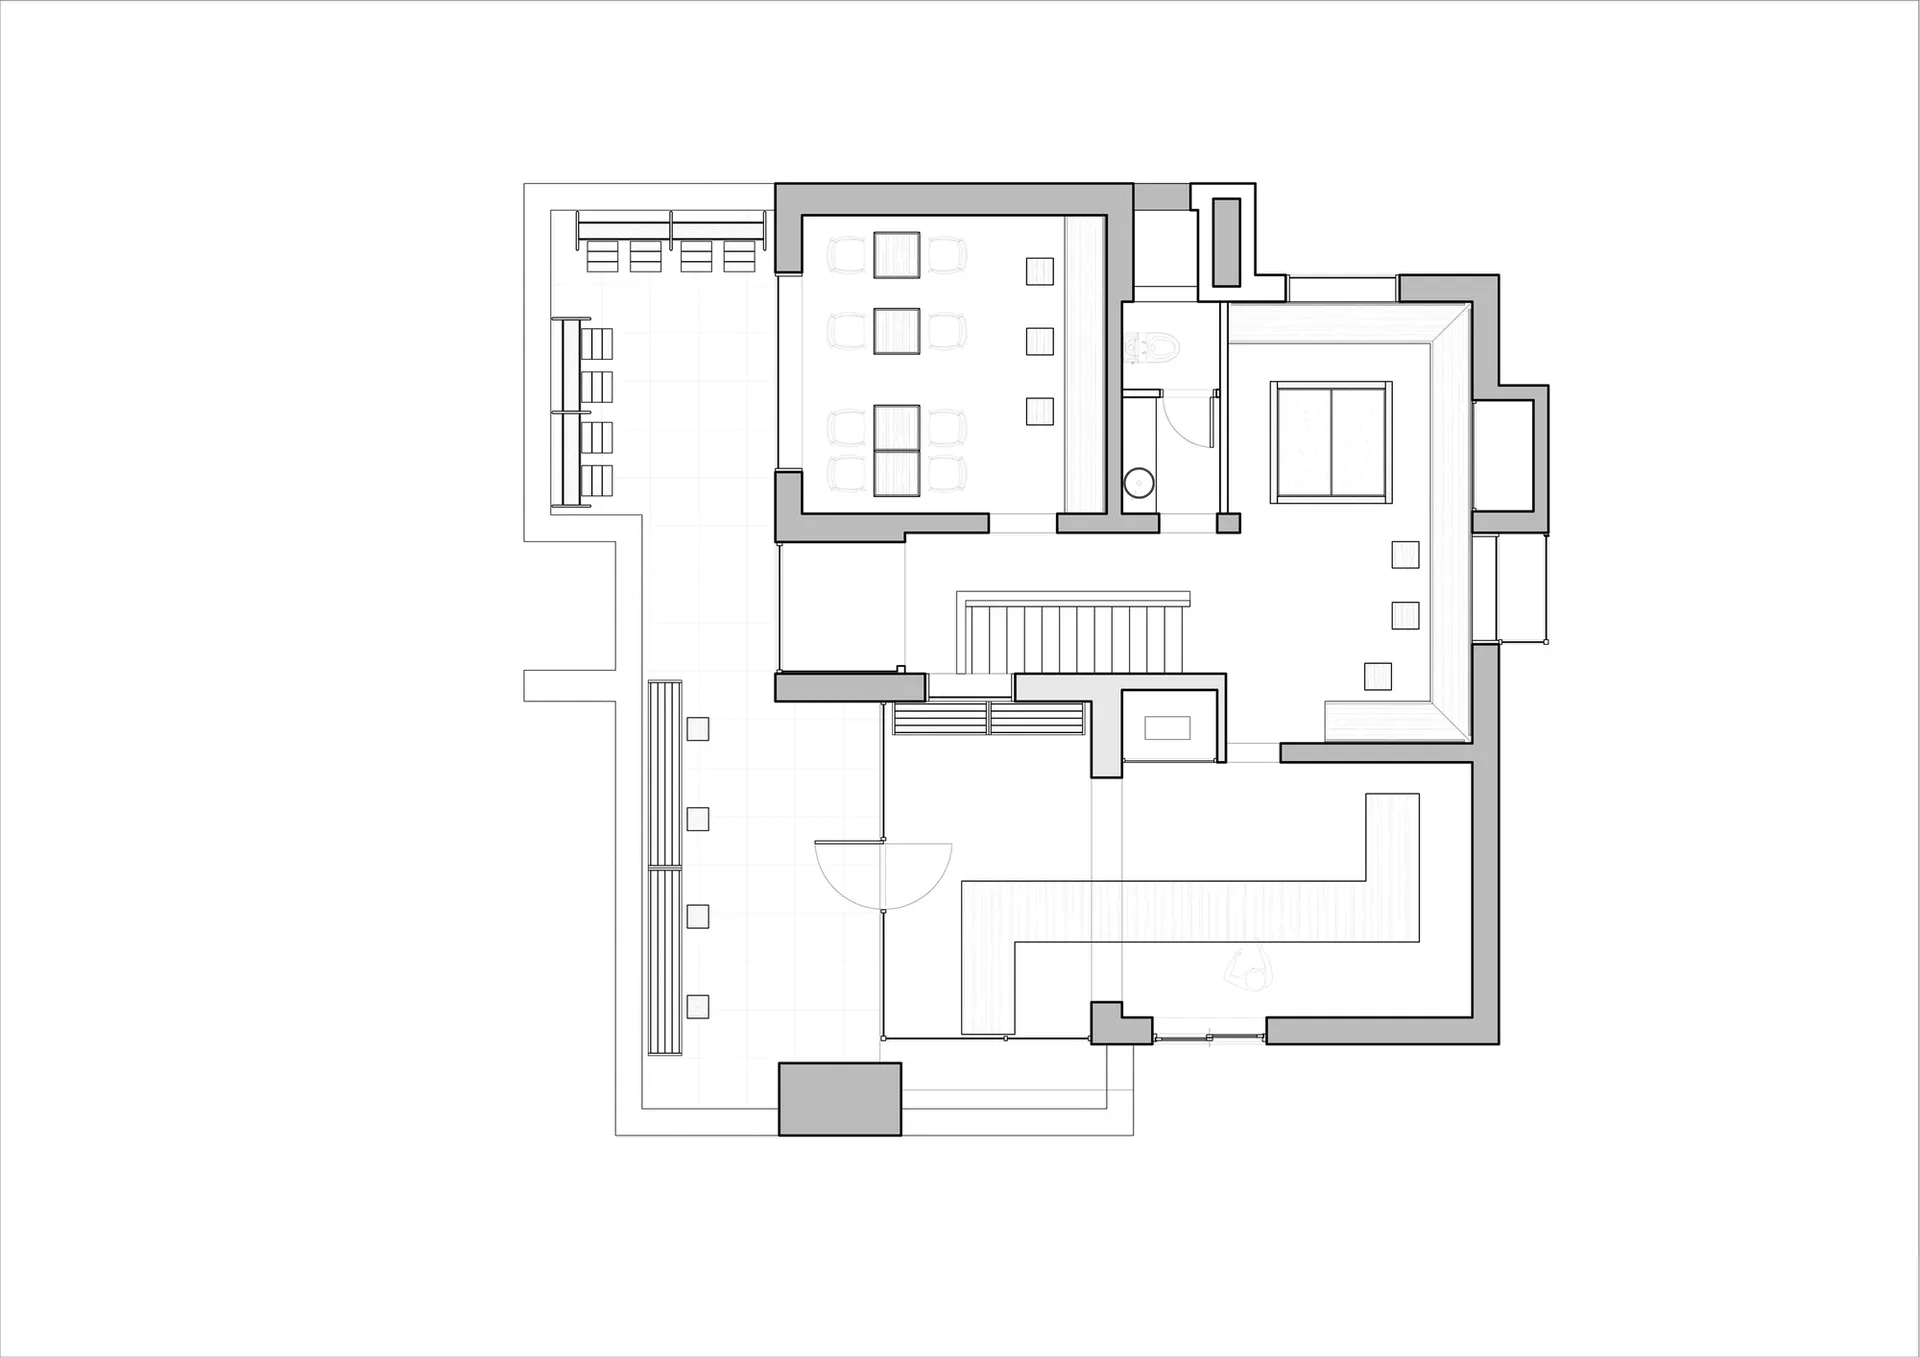
Sophisticated Retail Project

Floor plan of a residential space with a laminated floor and wooden accent elements.

Residential Residential Space Laminated Floor Wood

architectural plan · laminated floor wooden accent elements · residential space

Residential residential space Design features Architectural Plan Flooring Material Accent Elements for Home Design

Tags

residential-spacearchitectural-planfloor-planlaminated-floorwooden-accent-elements

About this design

Floor plan of a residential space with a laminated floor and wooden accent elements.

Style
architectural plan
Materials
laminated floor wooden accent elements
Subject
residential space

Related architectural plan designs

  • Floor plan detailing the layout of a residential building's ground level, including rooms and spaces.Residential Resolution Floor Plan
  • Floor plan of a resort block featuring thatched roofs.Resort Block Plan Thatched Roof
  • A floor plan of a restaurant bar, featuring a brick and concrete finish, bar counter, and seating areas.Restaurant Bar Floor Plan - Brick Concrete
  • A detailed architectural floor plan of a restaurant bar with an outdoor platform, featuring labeled rooms and areas.Restaurant Bar & Outdoor Platform Floor Plan
  • Floor plan of a restaurant dining area with various seating arrangements, private dining rooms, and functional zones.
Restaurant Dining Plan View
  • Black and white architectural plan of a restaurant facility, showcasing the layout and design of the space.Restaurant Facility Floor Plan
  • A detailed architectural floor plan of a restaurant highlighting functional zones such as dining areas, kitchen, and bar.Restaurant Floor Plan
  • A detailed architectural floor plan of a restaurant, showing multiple dining zones, VIP sections, a bar, and outdoor seatingRestaurant Floor Plan