FeelDesign LogoFeelDesign

Residential Resolution Floor Plan

Sophisticated Exterior Interior
Sophisticated Exterior Interior

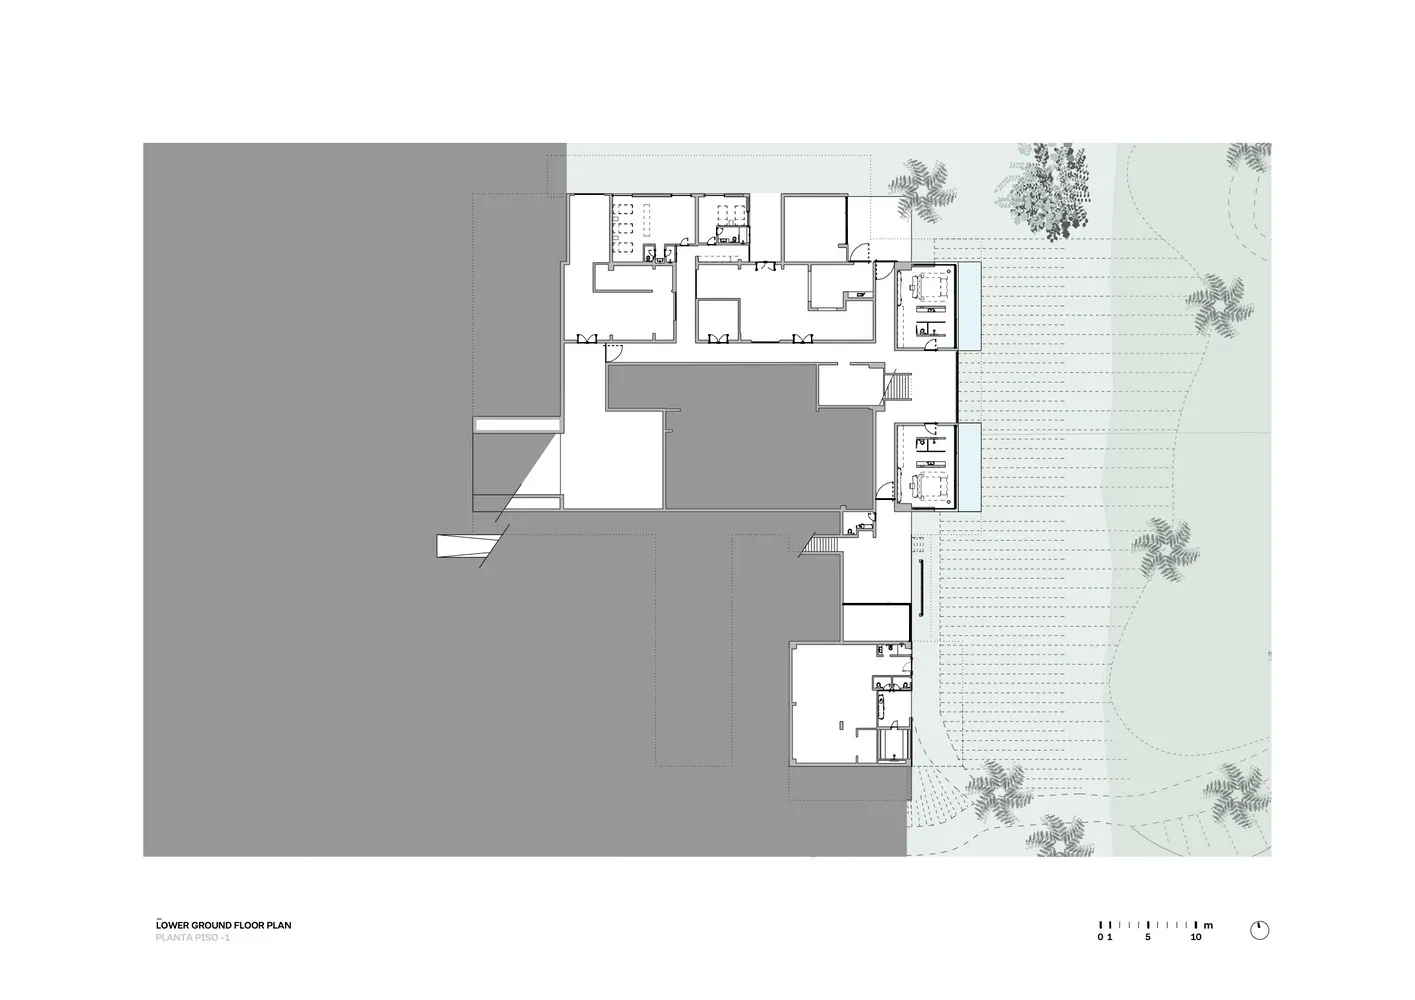
Floor plan detailing the layout of a residential building's ground level, including rooms and spaces.

Residential Resolution Floor Plan

architectural plan · mixed materials · residential ground floor

Residential space showcases floor level features for residential living

Tags

architectural-planresidential-buildingground-floorfloor-plan-layoutresidential-living-spaces

Residential Resolution Floor Plan

architectural plan · mixed materials · residential ground floor

Residential space showcases floor level features for residential living

Tags

architectural-planresidential-buildingground-floorfloor-plan-layoutresidential-living-spaces

About this design

Floor plan detailing the layout of a residential building's ground level, including rooms and spaces.

Style
architectural plan
Materials
mixed materials
Subject
residential ground floor

Related architectural plan designs

  • Detailed architectural plan of an apartment with metal structures, glass windows, and wooden elements.Apartment Layout
  • Urban development plan showing the layout of a city area with roads, buildings, and green spaces.Urban Development Plan
  • An overhead plan of a garden house design showing room layouts, furniture, and landscape elements.Garden House Plan Technical
  • A detailed architectural blueprint of a multi-purpose room in an apartment, showcasing various functional zones including a bApartment Multi-Function Plan
  • Floor plan of a modern apartment interior space.Modern Apartment Space Plan
  • A detailed 2D architectural plan of a modern office space, featuring a central workspace area with desks, chairs, and multiplModern Office Space Layout
  • A technical drawing of a rooftop terrace design featuring concrete tiles and walls.Roof Terrace Plan with Concrete Tiles
  • A vertical architectural plan depicting the interior of a modern house.Modern House Interior Vertical Section

Residential Resolution Floor Plan

Sophisticated Exterior Interior

Sophisticated Exterior Interior

Floor plan detailing the layout of a residential building's ground level, including rooms and spaces.

Residential Resolution Floor Plan

architectural plan · mixed materials · residential ground floor

Residential space showcases floor level features for residential living

Tags

architectural-planresidential-buildingground-floorfloor-plan-layoutresidential-living-spaces

Residential Resolution Floor Plan

architectural plan · mixed materials · residential ground floor

Residential space showcases floor level features for residential living

Tags

architectural-planresidential-buildingground-floorfloor-plan-layoutresidential-living-spaces

About this design

Floor plan detailing the layout of a residential building's ground level, including rooms and spaces.

Style
architectural plan
Materials
mixed materials
Subject
residential ground floor

Related architectural plan designs

  • Detailed architectural plan of an apartment with metal structures, glass windows, and wooden elements.Apartment Layout
  • Urban development plan showing the layout of a city area with roads, buildings, and green spaces.Urban Development Plan
  • An overhead plan of a garden house design showing room layouts, furniture, and landscape elements.Garden House Plan Technical
  • A detailed architectural blueprint of a multi-purpose room in an apartment, showcasing various functional zones including a bApartment Multi-Function Plan
  • Floor plan of a modern apartment interior space.Modern Apartment Space Plan
  • A detailed 2D architectural plan of a modern office space, featuring a central workspace area with desks, chairs, and multiplModern Office Space Layout
  • A technical drawing of a rooftop terrace design featuring concrete tiles and walls.Roof Terrace Plan with Concrete Tiles
  • A vertical architectural plan depicting the interior of a modern house.Modern House Interior Vertical Section