FeelDesign LogoFeelDesign

Residential Floor Plan

Classic Exterior Collection
Classic Exterior Collection

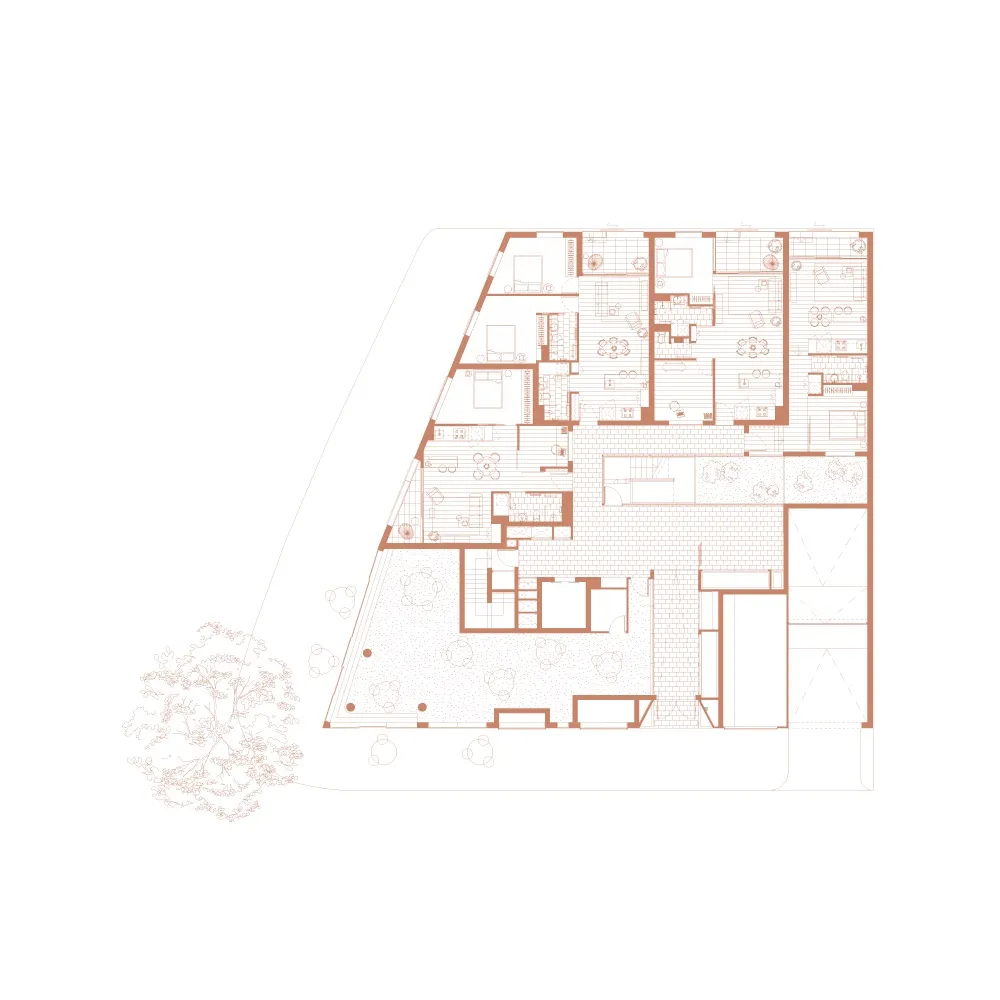
Floor plan of a residential building showing various rooms and layout

Residential Floor Plan

architecture · floor_plan · residential

Modern residential features showcasing open space for comfort and functionality

Tags

residentialarchitecturefloor_planopen_spacecomfort

Residential Floor Plan

architecture · floor_plan · residential

Modern residential features showcasing open space for comfort and functionality

Tags

residentialarchitecturefloor_planopen_spacecomfort

About this design

Floor plan of a residential building showing various rooms and layout

Style
architecture
Materials
floor_plan
Subject
residential

Related architecture designs

  • A modern interior with a green wall, concrete floor, and large windows overlooking a snowy landscape.Modern Interior Cement Wall and Floor
  • A modern residential floor plan featuring concrete material, with rooms labeled from Room 1 to Room 5.Modern Residence Concrete Floor Plan
  • Modern residential floor plan with labeled rooms and spaces.Modern Floor Plan
  • A white metal roof structure with an inner courtyard garden surrounded by modern residential houses.Modern House Rooftop Garden White Roof
  • A modern pool house with white materials and metal tilesModern Pool House with White Materials and Metal T
  • A detailed floor plan of a modern residential building, featuring open spaces and contemporary design elements.Modern Residential Floor Plan
  • A detailed architectural floor plan of an attic space, showing various rooms and open roof terraces.Attic Floor Plan Architecture Paper
  • A detailed 2D architectural drawing of a modern house's floor layout, including rooms, amenities, and exterior features.Modern House Floor Plan

Residential Floor Plan

Classic Exterior Collection

Classic Exterior Collection

Floor plan of a residential building showing various rooms and layout

Residential Floor Plan

architecture · floor_plan · residential

Modern residential features showcasing open space for comfort and functionality

Tags

residentialarchitecturefloor_planopen_spacecomfort

Residential Floor Plan

architecture · floor_plan · residential

Modern residential features showcasing open space for comfort and functionality

Tags

residentialarchitecturefloor_planopen_spacecomfort

About this design

Floor plan of a residential building showing various rooms and layout

Style
architecture
Materials
floor_plan
Subject
residential

Related architecture designs

  • A modern interior with a green wall, concrete floor, and large windows overlooking a snowy landscape.Modern Interior Cement Wall and Floor
  • A modern residential floor plan featuring concrete material, with rooms labeled from Room 1 to Room 5.Modern Residence Concrete Floor Plan
  • Modern residential floor plan with labeled rooms and spaces.Modern Floor Plan
  • A white metal roof structure with an inner courtyard garden surrounded by modern residential houses.Modern House Rooftop Garden White Roof
  • A modern pool house with white materials and metal tilesModern Pool House with White Materials and Metal T
  • A detailed floor plan of a modern residential building, featuring open spaces and contemporary design elements.Modern Residential Floor Plan
  • A detailed architectural floor plan of an attic space, showing various rooms and open roof terraces.Attic Floor Plan Architecture Paper
  • A detailed 2D architectural drawing of a modern house's floor layout, including rooms, amenities, and exterior features.Modern House Floor Plan