FeelDesign LogoFeelDesign

Restaurant Dining Hall with Concrete Beams and Sphere Pendants

F

From Pasture to City - Beijing Ningdaiyang and Cattle Experience Restaurant
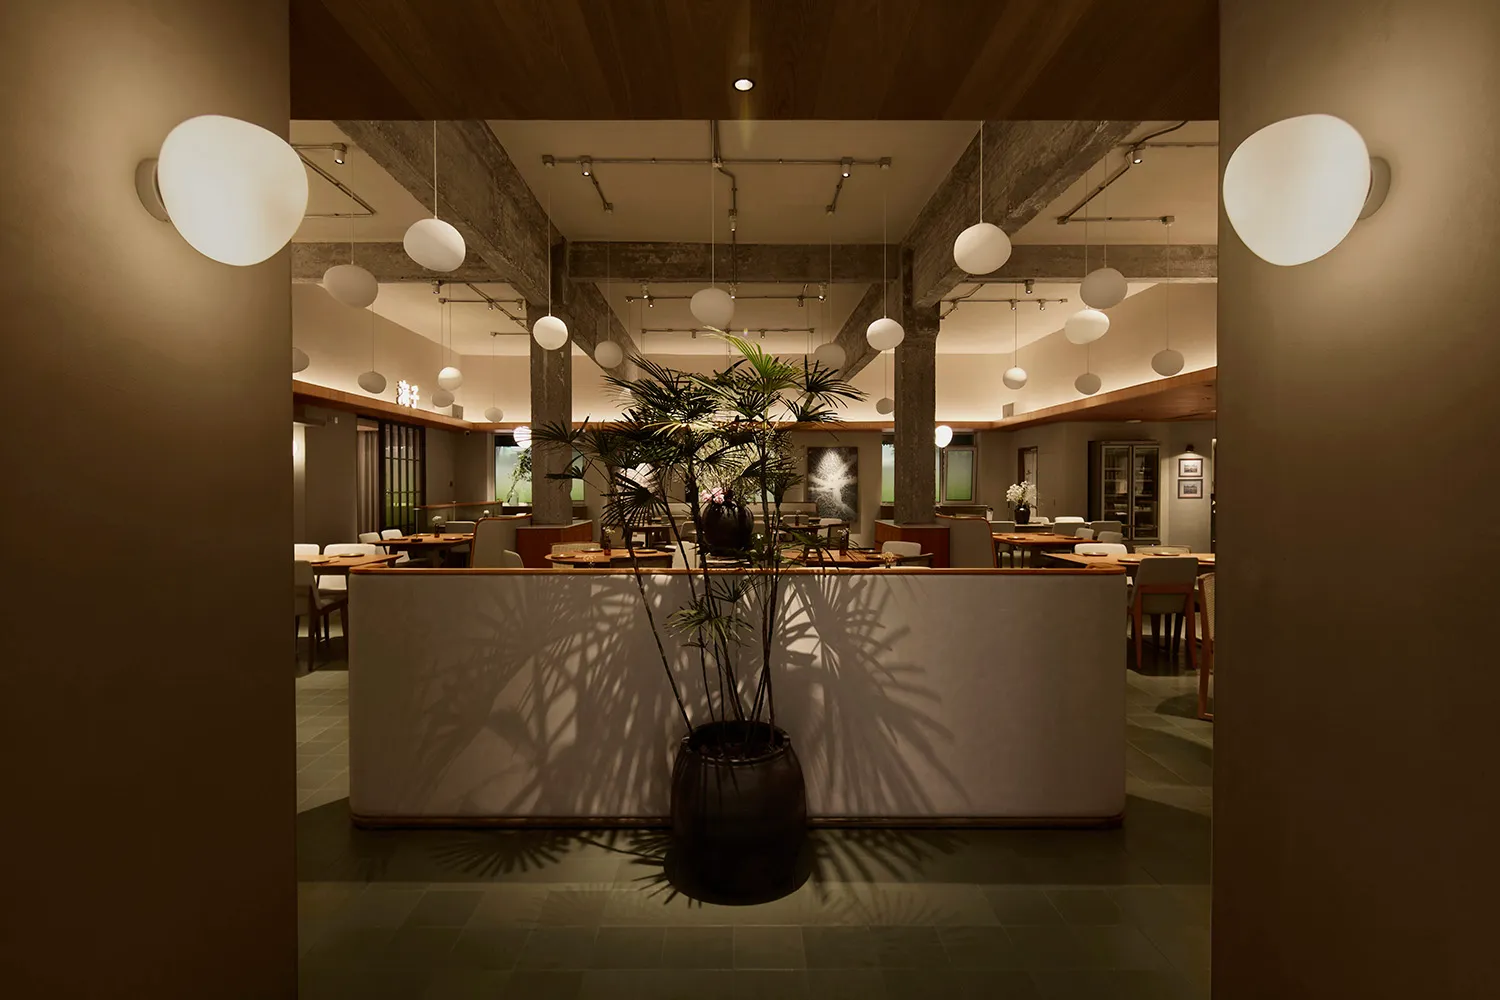
View into a modern restaurant dining area featuring exposed concrete beams, numerous white spherical pendant lights, wooden ceilings, and a large potted palm casting shadows on a light partition wall.

Restaurant Dining Hall with Concrete Beams and Sphere Pendants

restaurant interior · concrete wood · dining area

Soft shadows from a dramatic potted palm dance across a minimalist partition in this warmly lit industrial-chic dining space.

Tags

industrial chic restaurantconcrete and wood interiorspherical pendant lightingdramatic plant shadowswarm minimalism

Restaurant Dining Hall with Concrete Beams and Sphere Pendants

restaurant interior · concrete wood · dining area

Soft shadows from a dramatic potted palm dance across a minimalist partition in this warmly lit industrial-chic dining space.

Tags

industrial chic restaurantconcrete and wood interiorspherical pendant lightingdramatic plant shadowswarm minimalism

About this design

This sophisticated restaurant interior showcases a dominant palette of warm neutrals and earthy tones. The space masterfully combines raw concrete structural beams and pillars with rich wood ceilings and flooring, creating a refined industrial aesthetic. Lighting is the hero element here, with dozens of soft-glowing spherical pendant lights suspended at varying heights, complemented by modern wall sconces that bathe the concrete walls in gentle illumination. A large potted palm in the foreground casts beautiful, dramatic leaf shadows onto a curved fabric partition, adding organic softness and visual interest. The spatial layout is open and airy, with distinct dining zones defined by low partitions and strategic column placement. The overall mood is calm, intimate, and quietly luxurious. This design perfectly suits upscale casual dining, boutique hotels, or high-end cafés seeking a timeless yet contemporary atmosphere that balances raw architectural honesty with refined comfort.

Style
restaurant interior
Materials
concrete wood
Subject
dining area

Palette

brown #795D3B
orange #301E08
#433119 #433119

Related restaurant interior designs

  • A restaurant dining room with red curtains, floral wallpaper, and candle-lit tables.Restaurant Dining Room with Red Curtains and Flora
  • View from a dining table looking past a foreground vase of dried flowers toward an open kitchen where a chef is working under warm pendant lights, with wooden tables, upholstered chairs, and concrete walls.Restaurant Dining Room with Open Kitchen and Warm Wood Accents
  • Warmly lit restaurant interior featuring round and rectangular wooden tables, dark wood chairs, built-in leather banquettes, large woven pendant lamps, and a prominent terracotta table lamp in the foreground.Restaurant Dining Room with Oversized Woven Pendants
  • Floor plan of a restaurant showing dining area, bar counter, and external pendulum regions.Restaurant Dining Zone Plan
#291303 #291303
#BF9F77 #BF9F77

How to get this look

  • Suspend multiple white spherical pendant lights at varying heights to create visual rhythm and soft ambient glow
  • Leave concrete beams and columns exposed to contrast with warm wood ceilings and neutral textiles
  • Use large statement plants like palms to cast dramatic shadows on light-colored partitions or walls
  • Combine raw industrial materials with soft curved forms and warm neutral color palettes
  • Layer wall sconces with overhead lighting to create depth and eliminate harsh shadows
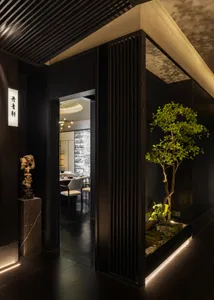
  • Modern restaurant entrance featuring vertical dark wood slats, an indoor tree garden with uplighting, a scholar rock sculpture on a marble pedestal, and a view into the dining area.Restaurant Entryway with Dark Wood Slats and Indoor Garden
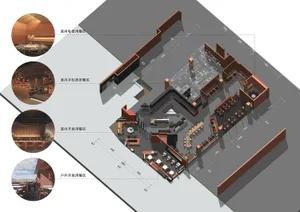
  • A 3D rendering of a restaurant food court layout featuring various dining zones.Restaurant Food Court Layout with Wood, Glass, Con
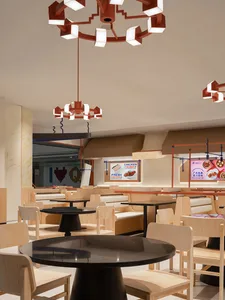
  • A spacious restaurant food court with tables, chairs, and menu boards.Restaurant Food Court Interior
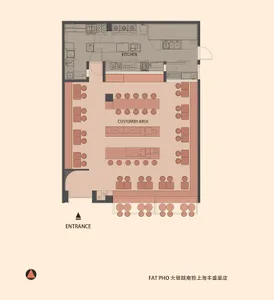
  • 2D architectural rendering of a restaurant interior showing the floor plan, kitchen area, and seating arrangement.Restaurant Interior 2D Rendering