FeelDesign LogoFeelDesign

Restaurant Floor Plan Interior

Stunning Dining Space
Stunning Dining Space

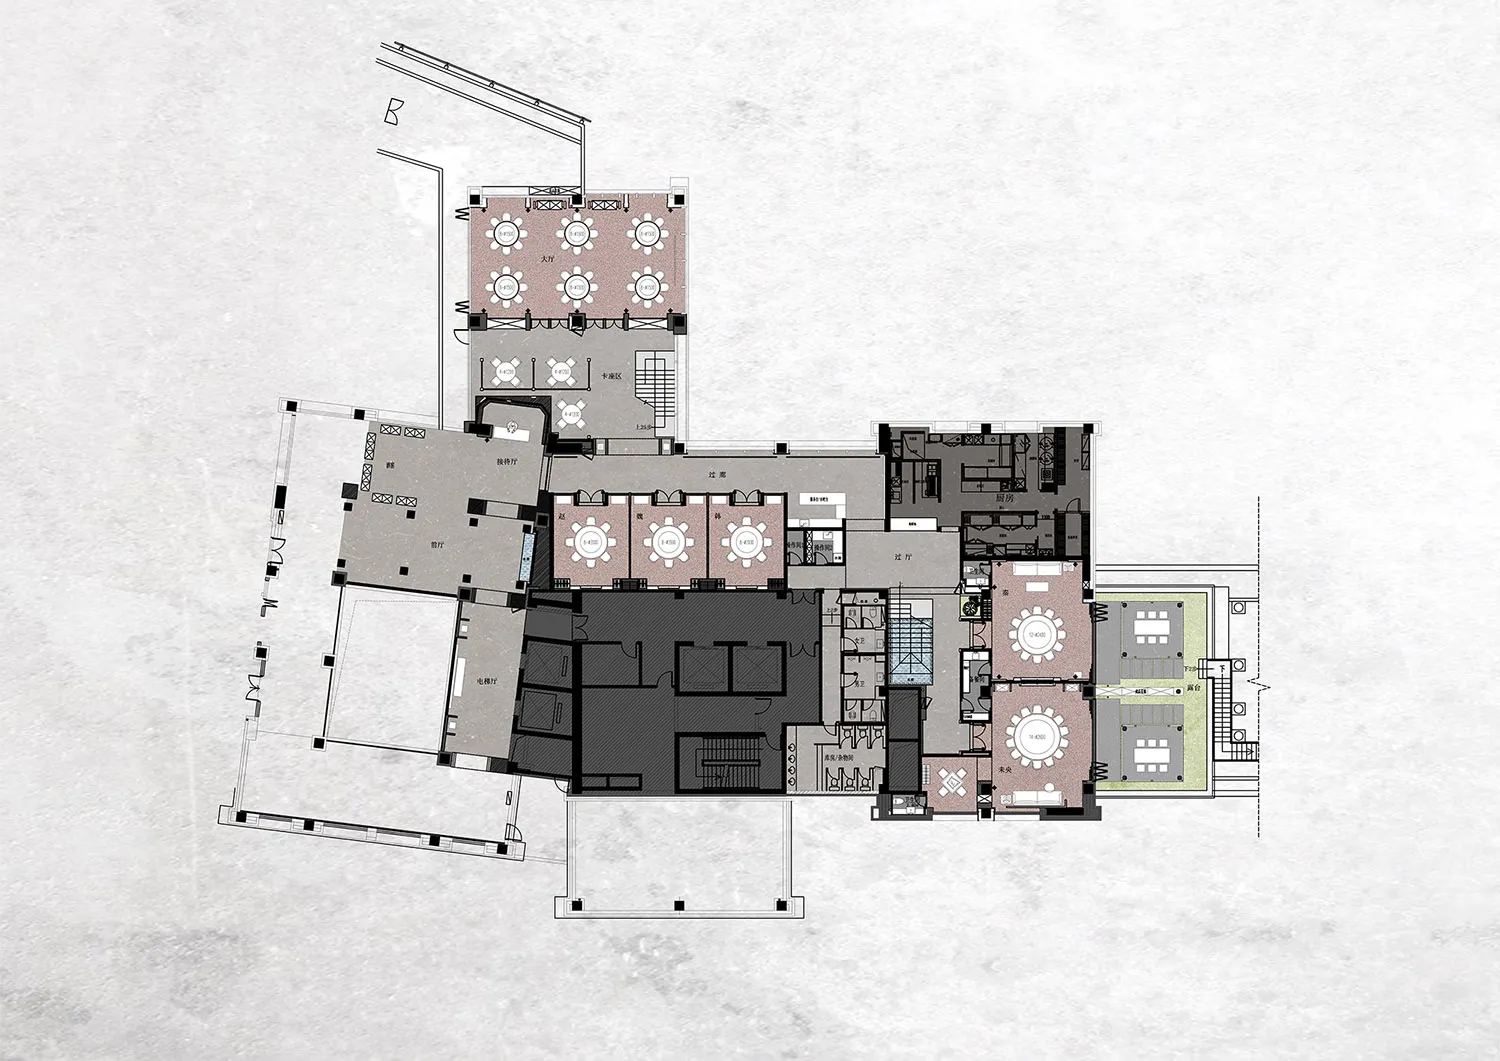
Interior floor plan of a restaurant showcasing wooden tables and chairs

Restaurant Floor Plan Interior

interior design · wood · restaurant floor plan

'Modern Restaurant Interior Design' features elegant wooden furniture and a spacious layout for an immersive dining experience.

Tags

interiorrestaurantfloor-planwooden-furnituredining-experience

Restaurant Floor Plan Interior

interior design · wood · restaurant floor plan

'Modern Restaurant Interior Design' features elegant wooden furniture and a spacious layout for an immersive dining experience.

Tags

interiorrestaurantfloor-planwooden-furnituredining-experience

About this design

Interior floor plan of a restaurant showcasing wooden tables and chairs

Style
interior design
Materials
wood
Subject
restaurant floor plan

Related interior design designs

  • A black and white architectural drawing depicting the layout of a restaurant.Restaurant Floor Plan
  • A detailed restaurant floor plan on paper with tables and chairs.Restaurant Floor Plan on Paper
  • Interior design image of a restaurant floor featuring wooden furniture, concrete walls, and textile accents.Restaurant Floor - Wood Concrete Textile
  • A detailed rendering of a restaurant's interior space, including seating arrangements, tables, and decorative elements.Restaurant Full View
  • 2D architectural blueprint of a restaurant interior with furniture and layoutRestaurant Furniture Interior Design
  • A well-lit restaurant interior featuring a bar counter with a variety of bottles and glasses on display, alongside a beautifuRestaurant Glass Interior
  • Floor plans of a restaurant interior depicted in black and white.Restaurant Interior - Black and White
  • A restaurant interior with booth seating and blue chandelier lighting.Restaurant Interior: Booth Seating with Blue Chand