FeelDesign LogoFeelDesign

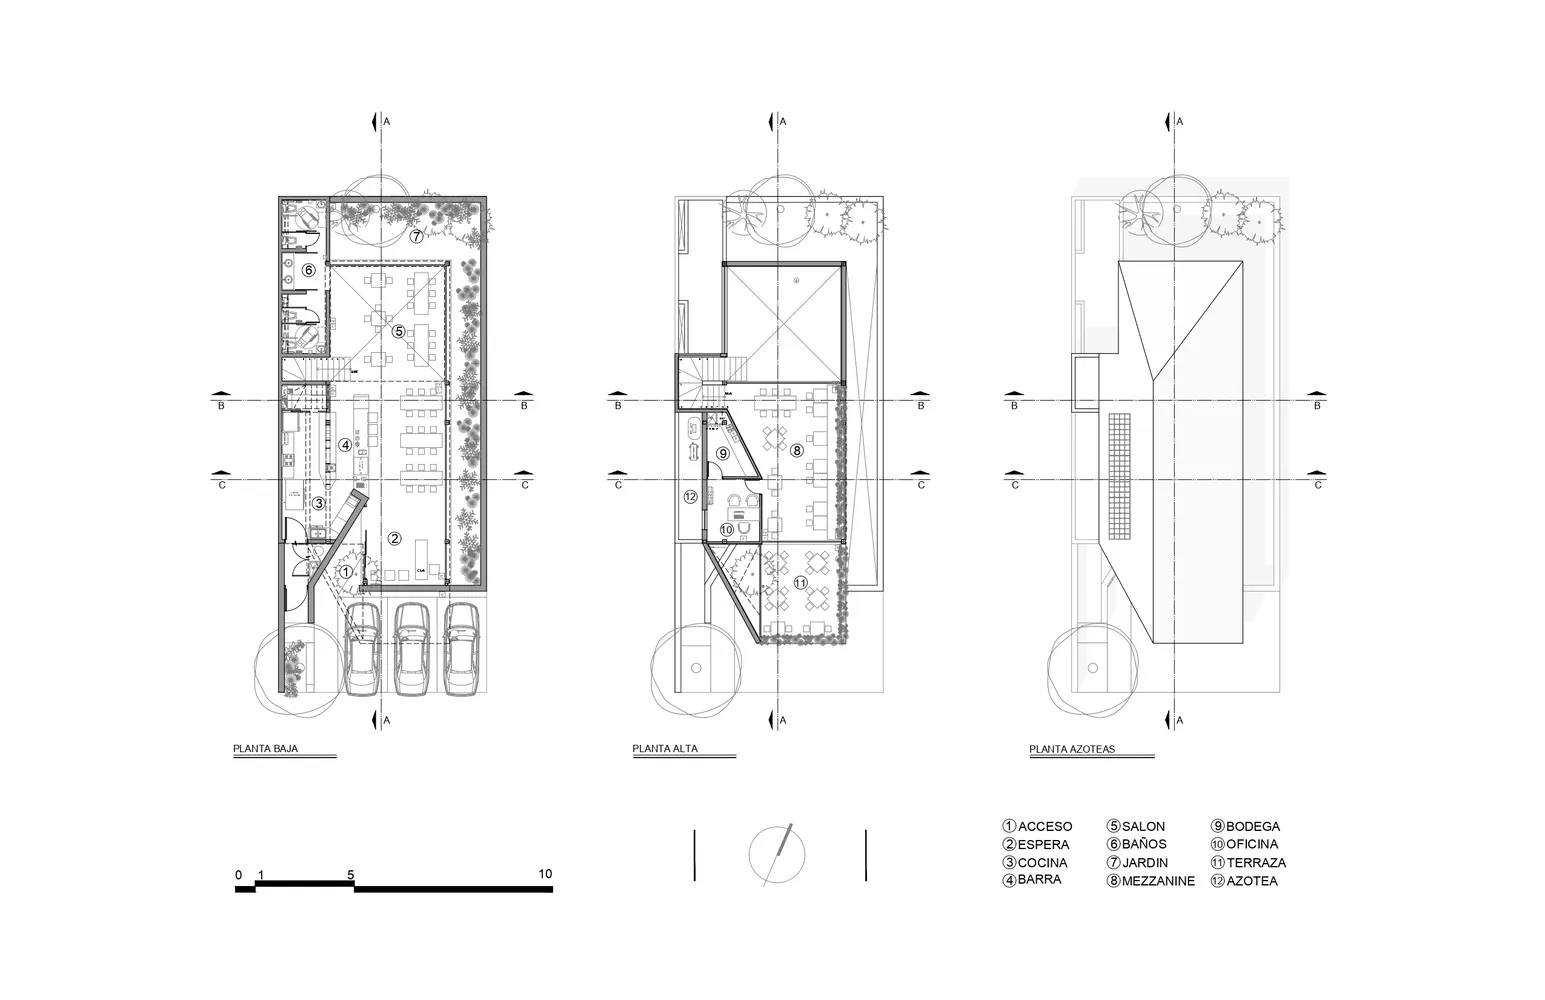
Restaurant Floor Plan Technical Drawing

Chic Cafe Collection
Chic Cafe Collection

Floor plan of a restaurant showing multiple levels and sections including entrance, seating areas, kitchen, and service areas

Restaurant Floor Plan Technical Drawing

architecture · paper · restaurant_floor_plan

Detailed 2D architectural drawing of a multi-level restaurant layout, detailing all functional zones and design elements.

Tags

restaurantarchitectural_plantechnical_floor_planinterior_designpaper_media

Restaurant Floor Plan Technical Drawing

architecture · paper · restaurant_floor_plan

Detailed 2D architectural drawing of a multi-level restaurant layout, detailing all functional zones and design elements.

Tags

restaurantarchitectural_plantechnical_floor_planinterior_designpaper_media

About this design

Floor plan of a restaurant showing multiple levels and sections including entrance, seating areas, kitchen, and service areas

Style
architecture
Materials
paper
Subject
restaurant_floor_plan

Related architecture designs

  • A modern architectural corridor with concrete walls and floors.Modern Concrete Corridor Architecture
  • A modern staircase made of concrete materials, featuring clean lines and a minimalist design.Modern Step Staircase Concrete
  • A modern interior space with concrete walls, a concrete staircase, and minimalist design.Modern Interior Concrete Architecture
  • Floor plan with concrete material in an architectural context.Level 4 Floor Plan Concrete
  • A detailed, isometric architectural floor plan showing various rooms and spaces.Isometric Floor Plan
  • Concrete pool overlooking mountain and landscapePool with Mountain View Concrete
  • An minimalist metallic interior design with a sleek, modern aesthetic and reflective surfaces.Modern Metallic Interior Design
  • Floor plan of a modern residential interior featuring a glass wall.Modern Residential Interior with Glass Wall

Restaurant Floor Plan Technical Drawing

Chic Cafe Collection

Chic Cafe Collection

Floor plan of a restaurant showing multiple levels and sections including entrance, seating areas, kitchen, and service areas

Restaurant Floor Plan Technical Drawing

architecture · paper · restaurant_floor_plan

Detailed 2D architectural drawing of a multi-level restaurant layout, detailing all functional zones and design elements.

Tags

restaurantarchitectural_plantechnical_floor_planinterior_designpaper_media

Restaurant Floor Plan Technical Drawing

architecture · paper · restaurant_floor_plan

Detailed 2D architectural drawing of a multi-level restaurant layout, detailing all functional zones and design elements.

Tags

restaurantarchitectural_plantechnical_floor_planinterior_designpaper_media

About this design

Floor plan of a restaurant showing multiple levels and sections including entrance, seating areas, kitchen, and service areas

Style
architecture
Materials
paper
Subject
restaurant_floor_plan

Related architecture designs

  • A modern architectural corridor with concrete walls and floors.Modern Concrete Corridor Architecture
  • A modern staircase made of concrete materials, featuring clean lines and a minimalist design.Modern Step Staircase Concrete
  • A modern interior space with concrete walls, a concrete staircase, and minimalist design.Modern Interior Concrete Architecture
  • Floor plan with concrete material in an architectural context.Level 4 Floor Plan Concrete
  • A detailed, isometric architectural floor plan showing various rooms and spaces.Isometric Floor Plan
  • Concrete pool overlooking mountain and landscapePool with Mountain View Concrete
  • An minimalist metallic interior design with a sleek, modern aesthetic and reflective surfaces.Modern Metallic Interior Design
  • Floor plan of a modern residential interior featuring a glass wall.Modern Residential Interior with Glass Wall