FeelDesign LogoFeelDesign

Restaurant Floor Plan Layout

Elegant Retail Concept
Elegant Retail Concept

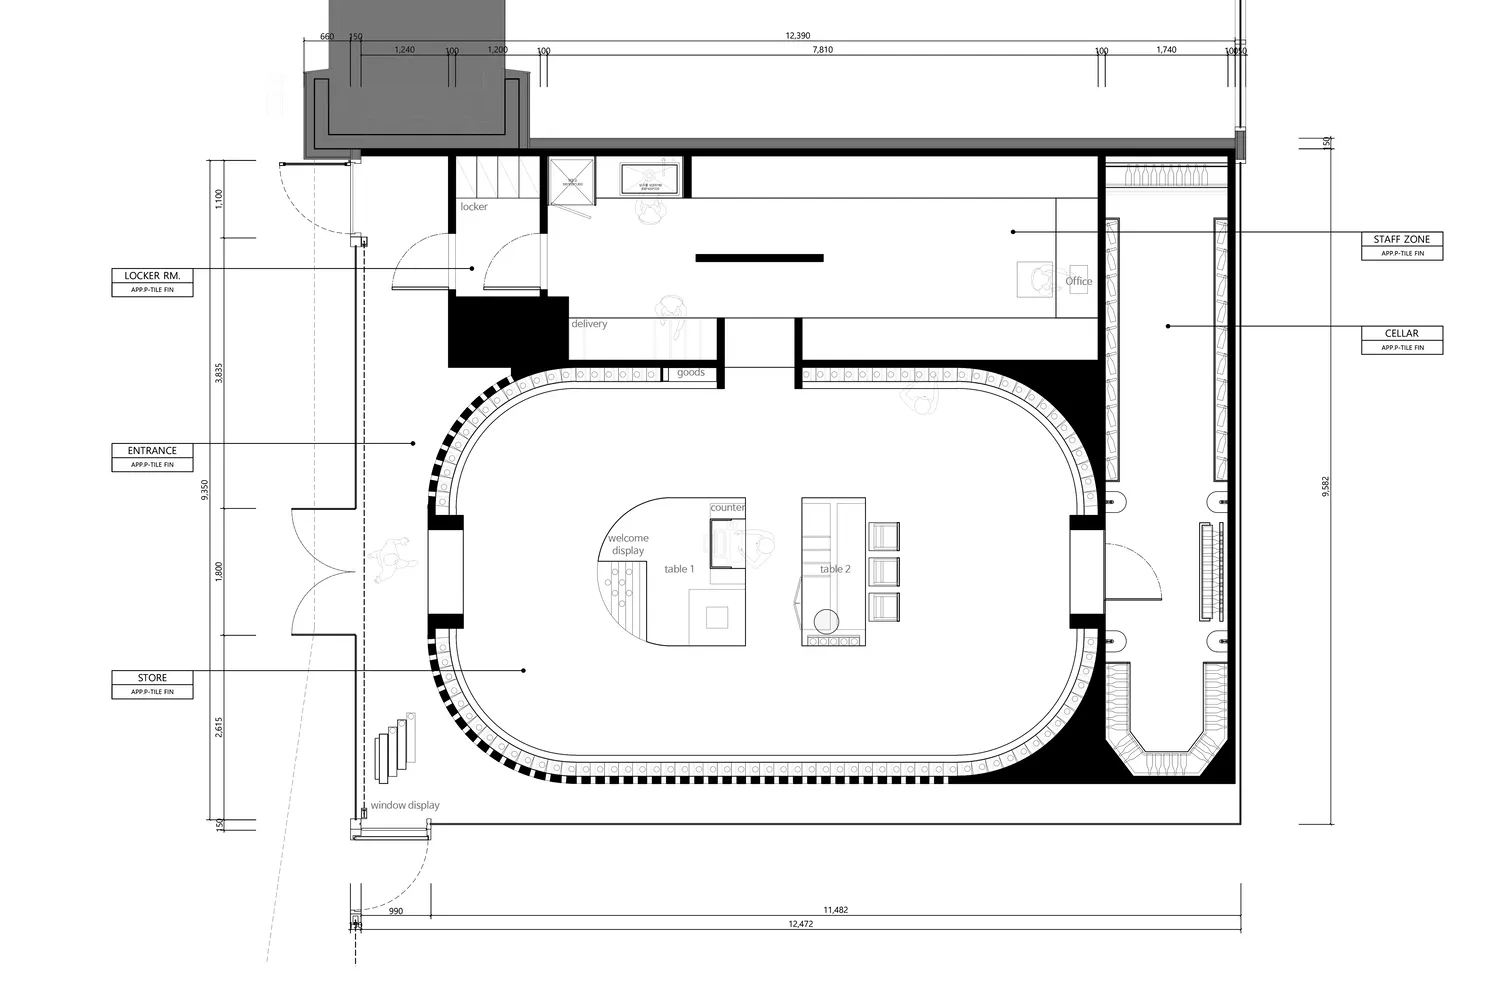
Floor plan of a restaurant with seating tables, kitchen area, and staff zone.

Restaurant Floor Plan Layout

architecture · mixed media · restaurant

Industrial-style gourmet eatery showcasing minimalist decor for an inviting dining experience.

Tags

architecturerestaurantindustrialminimalistlayout

Restaurant Floor Plan Layout

architecture · mixed media · restaurant

Industrial-style gourmet eatery showcasing minimalist decor for an inviting dining experience.

Tags

architecturerestaurantindustrialminimalistlayout

About this design

Floor plan of a restaurant with seating tables, kitchen area, and staff zone.

Style
architecture
Materials
mixed media
Subject
restaurant

Related architecture designs

  • A closed window surrounded by colorful mosaic tiles with floral patterns and red circular motifs.Muted Colored Tile Architecture
  • A modern interior design space featuring a dark wall and stone floor.Dark Wall - Stone Floor
  • A brick entrance to a restaurant with a awning and signage.Brick Restaurant Entryway
  • Modern building exterior made of concreteModern Building Concrete Exterior
  • Modern lobby featuring metal light fixtures, wooden benches, glass panels, and stone flooring.Modern Lobby Mixed Materials
  • Modern hotel lobby interior with glass walls and concrete flooringModern Hotel Lobby Glass Concrete
  • Modern exterior view of a building with concrete structure and glass walls.Modern Concrete Glass Exterior
  • Top view of a modern living space with concrete flooring and laminate walls.Modern Living Space Concrete Laminate

Restaurant Floor Plan Layout

Elegant Retail Concept

Elegant Retail Concept

Floor plan of a restaurant with seating tables, kitchen area, and staff zone.

Restaurant Floor Plan Layout

architecture · mixed media · restaurant

Industrial-style gourmet eatery showcasing minimalist decor for an inviting dining experience.

Tags

architecturerestaurantindustrialminimalistlayout

Restaurant Floor Plan Layout

architecture · mixed media · restaurant

Industrial-style gourmet eatery showcasing minimalist decor for an inviting dining experience.

Tags

architecturerestaurantindustrialminimalistlayout

About this design

Floor plan of a restaurant with seating tables, kitchen area, and staff zone.

Style
architecture
Materials
mixed media
Subject
restaurant

Related architecture designs

  • A closed window surrounded by colorful mosaic tiles with floral patterns and red circular motifs.Muted Colored Tile Architecture
  • A modern interior design space featuring a dark wall and stone floor.Dark Wall - Stone Floor
  • A brick entrance to a restaurant with a awning and signage.Brick Restaurant Entryway
  • Modern building exterior made of concreteModern Building Concrete Exterior
  • Modern lobby featuring metal light fixtures, wooden benches, glass panels, and stone flooring.Modern Lobby Mixed Materials
  • Modern hotel lobby interior with glass walls and concrete flooringModern Hotel Lobby Glass Concrete
  • Modern exterior view of a building with concrete structure and glass walls.Modern Concrete Glass Exterior
  • Top view of a modern living space with concrete flooring and laminate walls.Modern Living Space Concrete Laminate