FeelDesign LogoFeelDesign

Restaurant Layout

Elegant Dining Collection
Elegant Dining Collection

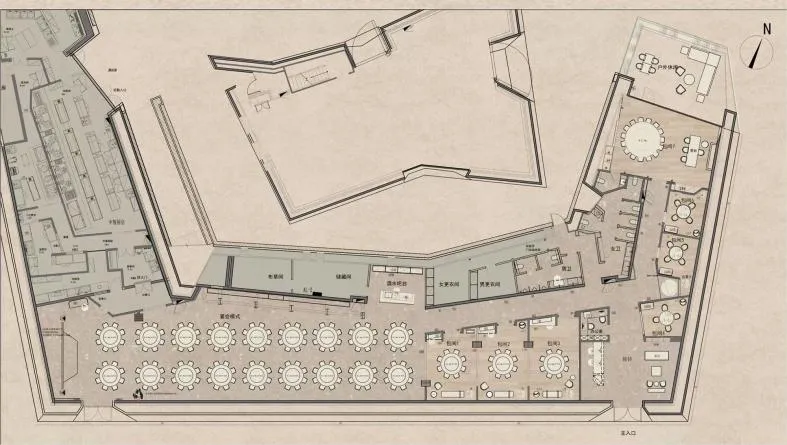
Floor plan of a restaurant with seating arrangements and functional zones.

Restaurant Layout

architecture · mixed media · restaurant layout

Architectural Restaurant design featuring layout and seat arrangements for customer experience/comfort.

Tags

restaurantlayoutdesignarchitecturefunctional zones

Restaurant Layout

architecture · mixed media · restaurant layout

Architectural Restaurant design featuring layout and seat arrangements for customer experience/comfort.

Tags

restaurantlayoutdesignarchitecturefunctional zones

About this design

Floor plan of a restaurant with seating arrangements and functional zones.

Style
architecture
Materials
mixed media
Subject
restaurant layout

Related architecture designs

  • A traditional retail storefront with brick walls and a tiled roof, featuring a person standing in front of the entrance.Traditional Retail Storefront with Brick Facade
  • Outdoor seating area of a retail storefront featuring black exterior walls and wooden chairs.Street View Retail Exterior
  • A storefront with a modern design, featuring concrete, glass, and wood elements.Modern Retail Storefront Concrete
  • A corridor with concrete walls and black tiled floor, featuring wood panels on the ceiling.Modern Corridor with Concrete, Tile, and Wood Inte
  • Modern staircase featuring black walls, wood steps, and warm LED lighting on the edges of the wall panels.Modern Staircase with Black Walls and Wood LED Lig
  • Modern building with large glass windows and a minimalist design.Modern Building Glass Exterior
  • Modern residential exterior featuring concrete and natural stone materials.Modern Residential Exterior Concrete Natural Stone
  • Modern staircase with wooden steps and railings, illuminated by warm sconces.Modern Staircase Design

Restaurant Layout

Elegant Dining Collection

Elegant Dining Collection

Floor plan of a restaurant with seating arrangements and functional zones.

Restaurant Layout

architecture · mixed media · restaurant layout

Architectural Restaurant design featuring layout and seat arrangements for customer experience/comfort.

Tags

restaurantlayoutdesignarchitecturefunctional zones

Restaurant Layout

architecture · mixed media · restaurant layout

Architectural Restaurant design featuring layout and seat arrangements for customer experience/comfort.

Tags

restaurantlayoutdesignarchitecturefunctional zones

About this design

Floor plan of a restaurant with seating arrangements and functional zones.

Style
architecture
Materials
mixed media
Subject
restaurant layout

Related architecture designs

  • A traditional retail storefront with brick walls and a tiled roof, featuring a person standing in front of the entrance.Traditional Retail Storefront with Brick Facade
  • Outdoor seating area of a retail storefront featuring black exterior walls and wooden chairs.Street View Retail Exterior
  • A storefront with a modern design, featuring concrete, glass, and wood elements.Modern Retail Storefront Concrete
  • A corridor with concrete walls and black tiled floor, featuring wood panels on the ceiling.Modern Corridor with Concrete, Tile, and Wood Inte
  • Modern staircase featuring black walls, wood steps, and warm LED lighting on the edges of the wall panels.Modern Staircase with Black Walls and Wood LED Lig
  • Modern building with large glass windows and a minimalist design.Modern Building Glass Exterior
  • Modern residential exterior featuring concrete and natural stone materials.Modern Residential Exterior Concrete Natural Stone
  • Modern staircase with wooden steps and railings, illuminated by warm sconces.Modern Staircase Design