Restaurant Layout Black and White

Industrial Retail Project
Restaurant Layout Black and White
architecture · black and white lines · restaurant layout
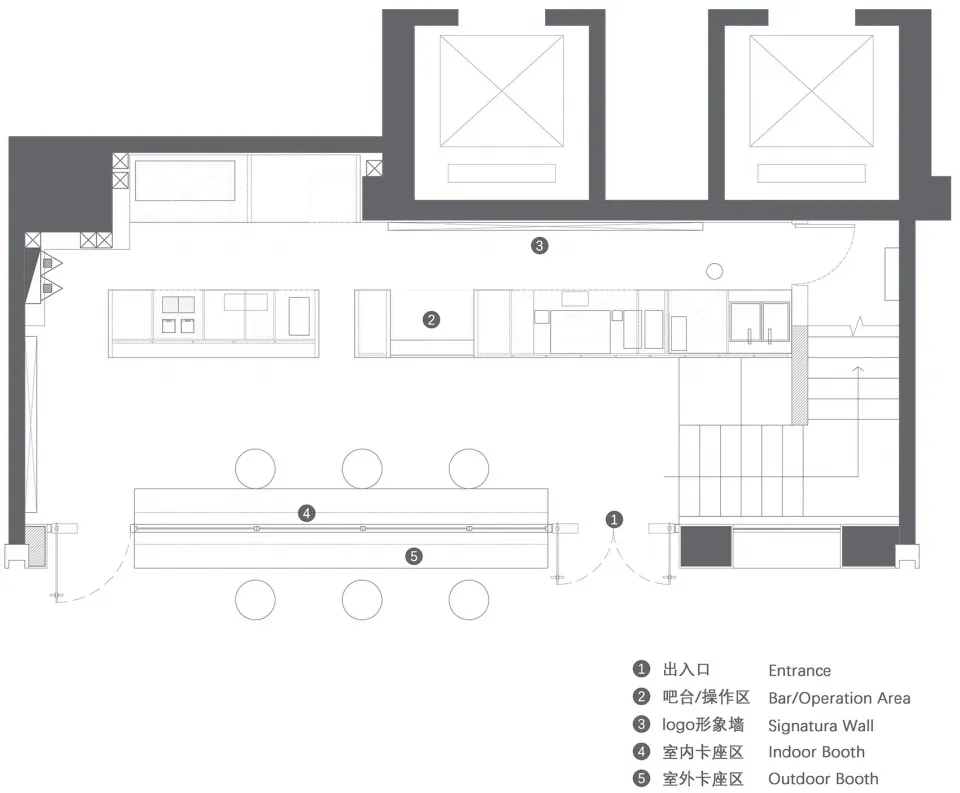
Interior Restaurant floor plan showcasing booth seating, a bar area, and a logo display.
Restaurant Layout Black and White
architecture · black and white lines · restaurant layout
Interior Restaurant floor plan showcasing booth seating, a bar area, and a logo display.
About this design
Floor plan of a restaurant showing the layout, including a bar area, booth seating, logo display, and entrance.
- Style
- architecture
- Materials
- black and white lines
- Subject
- restaurant layout