FeelDesign LogoFeelDesign

Restaurant Lighting Floor Plan

Stunning Dining Collection
Stunning Dining Collection

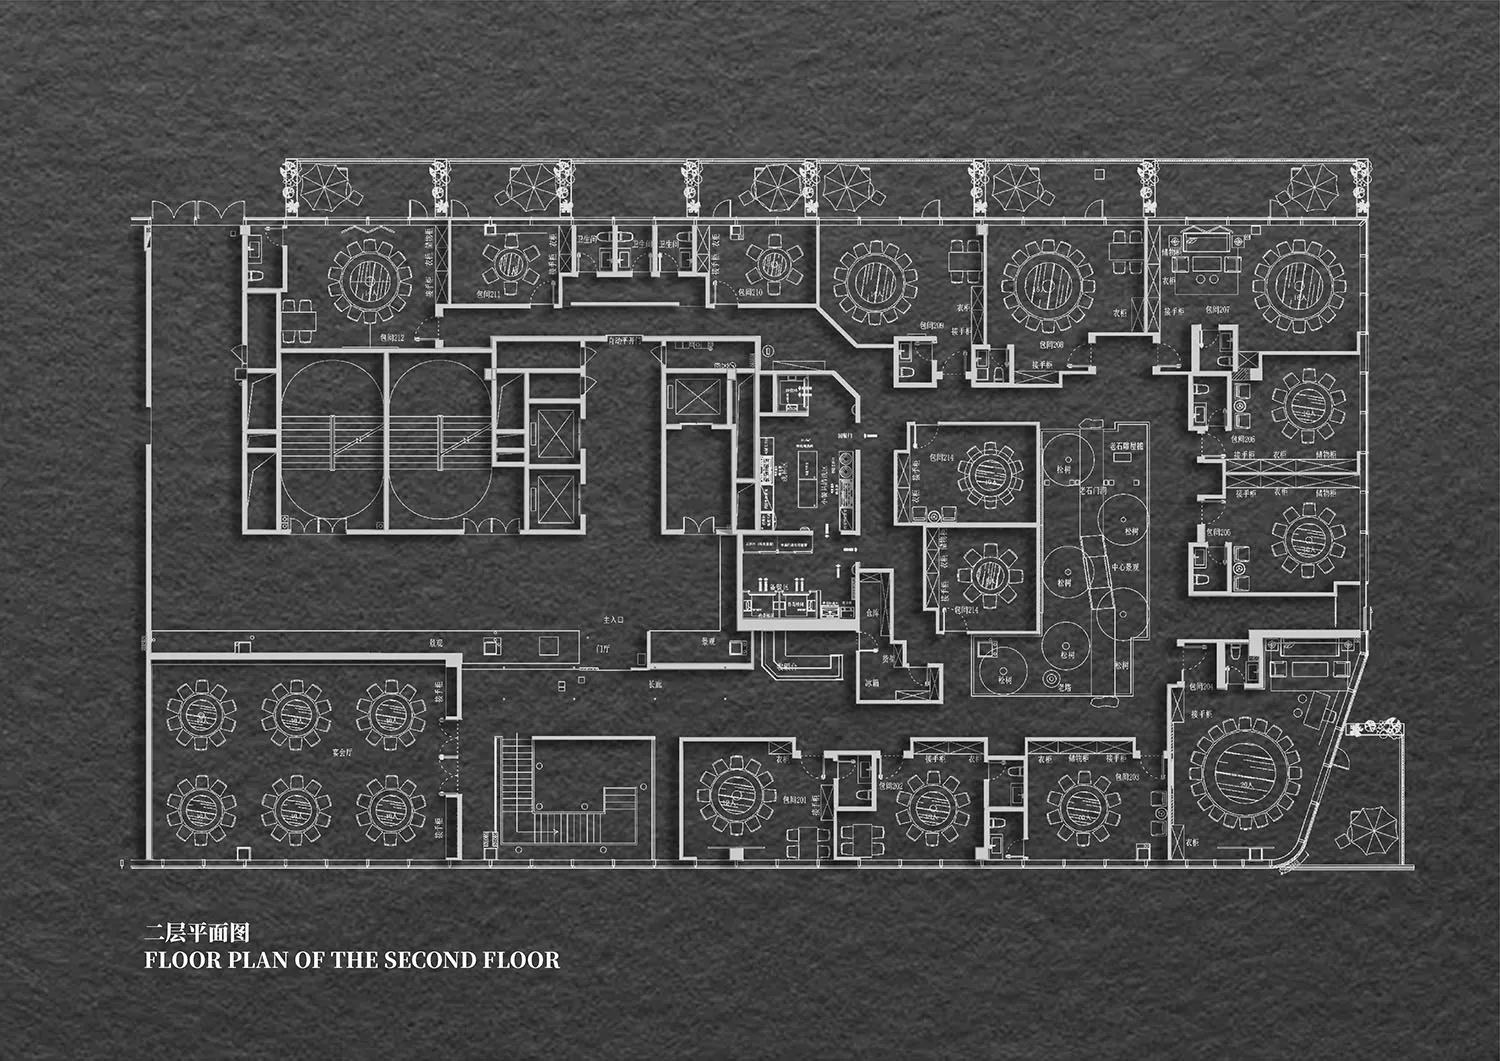
A detailed 2D architectural floor plan of a restaurant highlighting lighting fixtures and tables.

Restaurant Lighting Floor Plan

architecture · lighting · restaurant

Modern restaurant interior with prominent lighting design features to enhance dining ambiance.

Tags

architecturemodernrestaurantlightingambiance

Restaurant Lighting Floor Plan

architecture · lighting · restaurant

Modern restaurant interior with prominent lighting design features to enhance dining ambiance.

Tags

architecturemodernrestaurantlightingambiance

About this design

A detailed 2D architectural floor plan of a restaurant highlighting lighting fixtures and tables.

Style
architecture
Materials
lighting
Subject
restaurant

Related architecture designs

  • A minimalist restaurant interior with a simple layout, white color scheme, and open space.Restaurant Minimalist Interior Design
  • An architectural floor plan showcasing the patio furniture layout of a restaurant.Restaurant Patio Furniture Plan
  • Floor plan of a restaurant depicting the layout of the 2nd and 3rd floors, including dining areas, tables, chairs, and otherRestaurant Floor Plan - 2nd and 3rd Floors
  • Floor plan of a restaurant showing layout and dimensions with various functional zones and furniture placement.Restaurant Floor Plan Layout
  • A detailed blueprint of a restaurant facility showing floor plan with various rooms and functional areasRestaurant Facility Plan
  • Blueprints showing an architectural elevation of a restaurant from parking lot and Ninh Chu beach perspectives.Restaurant Plan from Parking Lot and Ninh Chu Beac
  • Floor plan of a restaurant layout on paperRestaurant Layout Diagram
  • Neutral-toned layout of a restaurant interior, including dining areas, kitchen, and restrooms.Restaurant Interior Neutral Tones Floor Plan