FeelDesign LogoFeelDesign

Restaurant Layout with Wooden Seating

Modern Dining Space
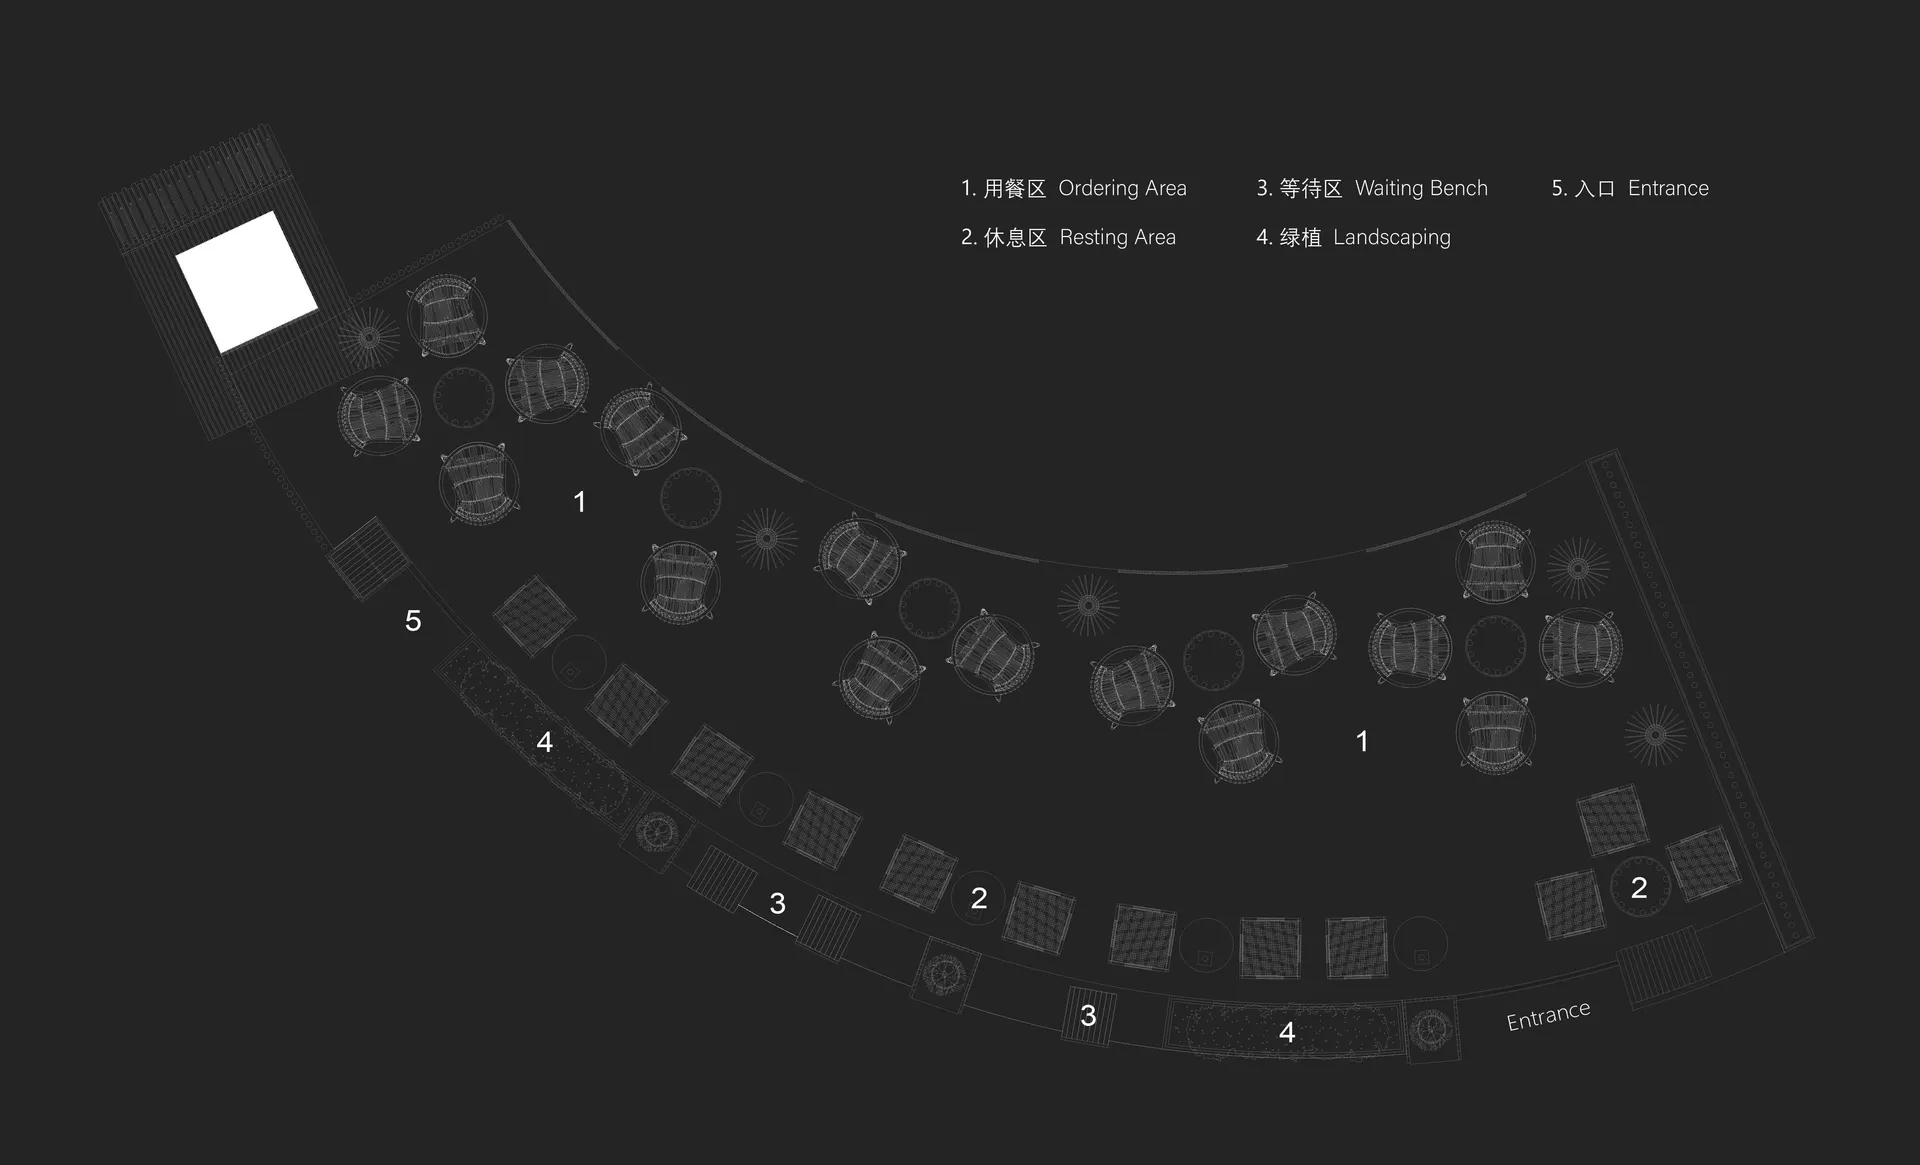
Modern Dining Space

Floor plan of a restaurant featuring wooden seating arrangements

Restaurant Layout with Wooden Seating

architecture · wood · restaurant layout

Functional Space showcasing Seating for Dining Experience

Tags

restaurantlayoutdesignwoodenseating

Restaurant Layout with Wooden Seating

architecture · wood · restaurant layout

Functional Space showcasing Seating for Dining Experience

Tags

restaurantlayoutdesignwoodenseating

About this design

Floor plan of a restaurant featuring wooden seating arrangements

Style
architecture
Materials
wood
Subject
restaurant layout

Related architecture designs

  • A detailed architectural plan of an urban park and surrounding residential buildings.Urban Park and Building Architecture Plan
  • Modern architectural floor plan diagram showing various rooms and spaces.Modern Ground-Plan Technical Diagram
  • An overhead view of an office ground floor plan showing sections, walls, and columns.Office Ground Floor Plan
  • Metal stairway with industrial design elements in an outdoor setting.Metal Staircase Industrial
  • Black SUV parked next to a white cylindrical monument with the words "Casa Mami" on it, against a backdrop of mountains and dDesert Roadside Monument
  • Modern exterior with metal pergola and concrete wall.Modern Exterior with Metal and Concrete
  • A landscaped area with green tiled benches, planters, and a few trees.Green Tile Landscape Design
  • Modern entranceway featuring a wooden double door with a疼痛守卫, surrounded by natural greenery and textured stone pathway.Modern Entranceway Wood

Restaurant Layout with Wooden Seating

Modern Dining Space

Modern Dining Space

Floor plan of a restaurant featuring wooden seating arrangements

Restaurant Layout with Wooden Seating

architecture · wood · restaurant layout

Functional Space showcasing Seating for Dining Experience

Tags

restaurantlayoutdesignwoodenseating

Restaurant Layout with Wooden Seating

architecture · wood · restaurant layout

Functional Space showcasing Seating for Dining Experience

Tags

restaurantlayoutdesignwoodenseating

About this design

Floor plan of a restaurant featuring wooden seating arrangements

Style
architecture
Materials
wood
Subject
restaurant layout

Related architecture designs

  • A detailed architectural plan of an urban park and surrounding residential buildings.Urban Park and Building Architecture Plan
  • Modern architectural floor plan diagram showing various rooms and spaces.Modern Ground-Plan Technical Diagram
  • An overhead view of an office ground floor plan showing sections, walls, and columns.Office Ground Floor Plan
  • Metal stairway with industrial design elements in an outdoor setting.Metal Staircase Industrial
  • Black SUV parked next to a white cylindrical monument with the words "Casa Mami" on it, against a backdrop of mountains and dDesert Roadside Monument
  • Modern exterior with metal pergola and concrete wall.Modern Exterior with Metal and Concrete
  • A landscaped area with green tiled benches, planters, and a few trees.Green Tile Landscape Design
  • Modern entranceway featuring a wooden double door with a疼痛守卫, surrounded by natural greenery and textured stone pathway.Modern Entranceway Wood