FeelDesign LogoFeelDesign

Restaurant Floor Plan Layout

Luxurious Dining Concept
Luxurious Dining Concept

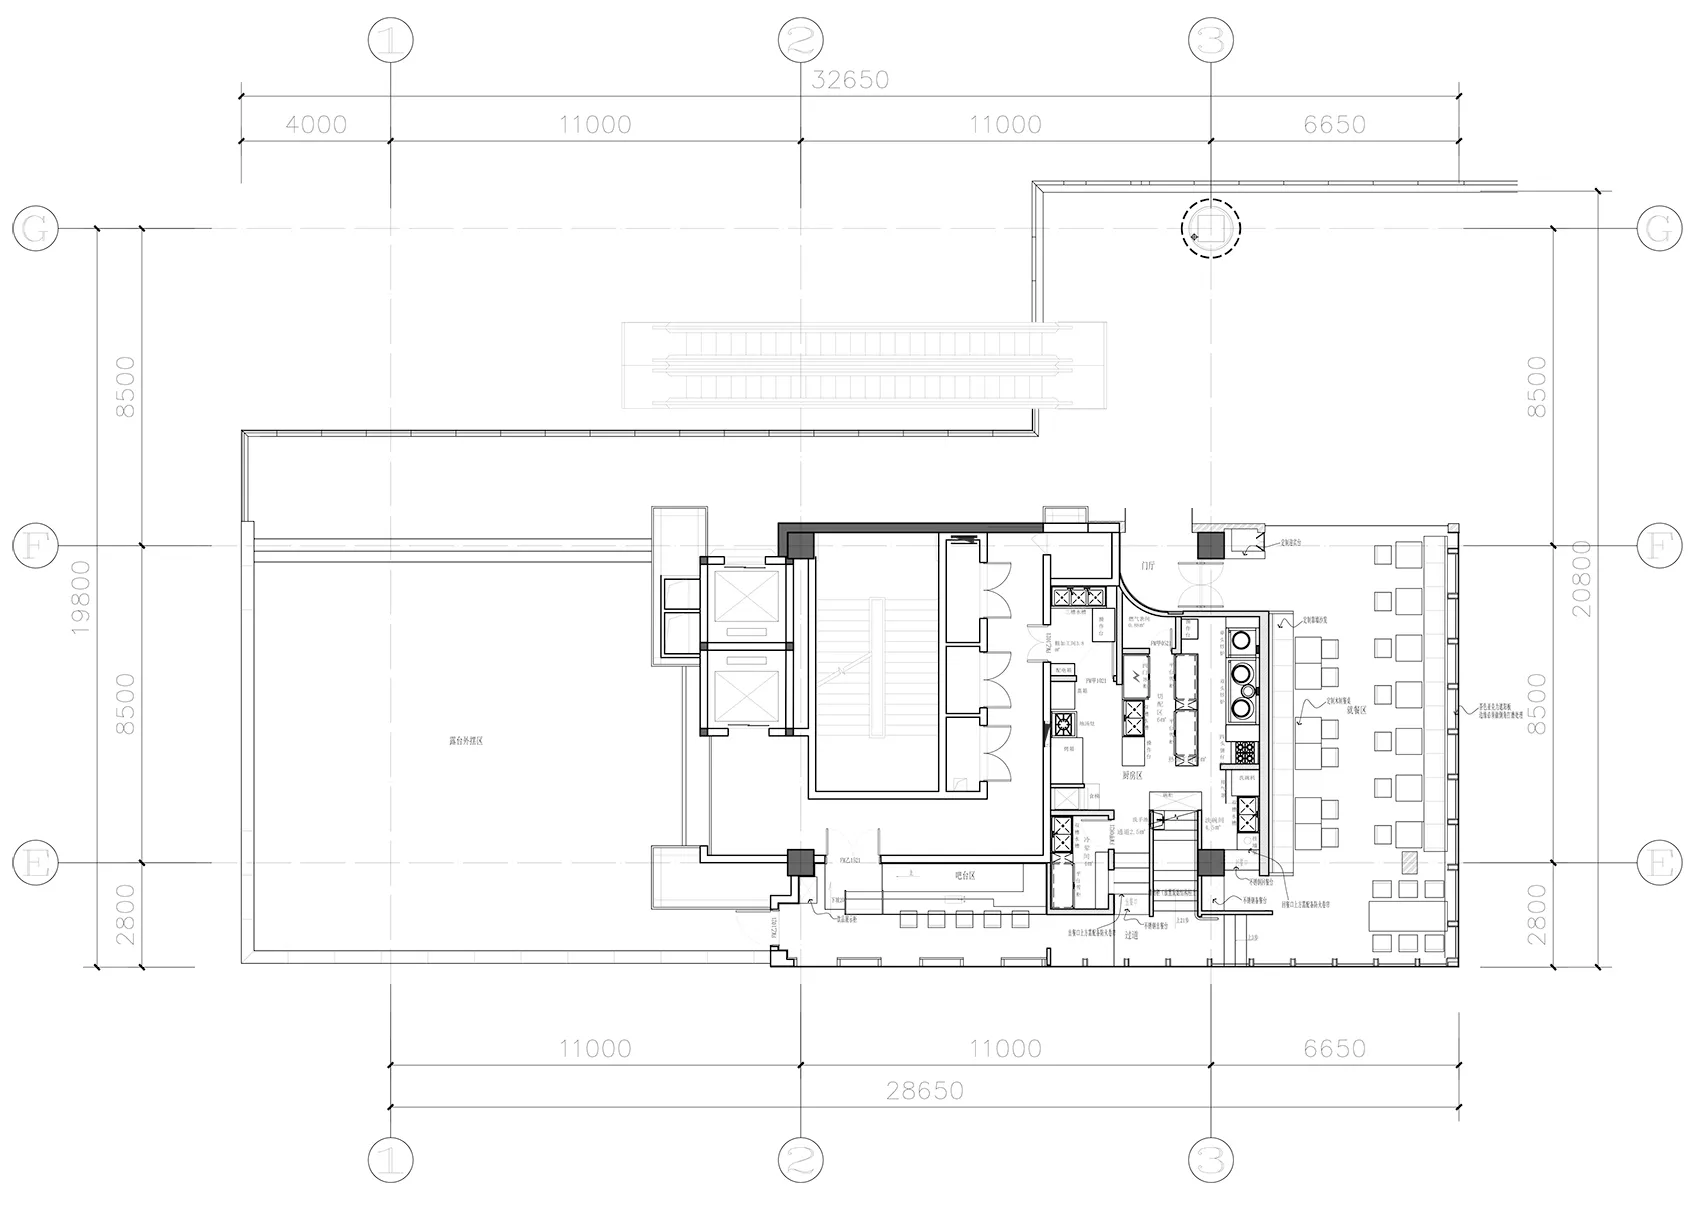
Floor plan of a restaurant showing layout and dimensions with various functional zones and furniture placement.

Restaurant Floor Plan Layout

architecture · neutral · restaurant layout

Restaurant features Floor Plan Layout Design for Dining and Service Efficiency and Comfort.

Tags

restaurantfloor_plandesignlayoutarchitecture

Restaurant Floor Plan Layout

architecture · neutral · restaurant layout

Restaurant features Floor Plan Layout Design for Dining and Service Efficiency and Comfort.

Tags

restaurantfloor_plandesignlayoutarchitecture

About this design

Floor plan of a restaurant showing layout and dimensions with various functional zones and furniture placement.

Style
architecture
Materials
neutral
Subject
restaurant layout

Related architecture designs

  • Urban scene with wooden walkway, brick wall, and concrete patio illuminated with urban lighting.Urban Architecture with Brick, Wood, and Concrete
  • Modern kitchen interior with concrete elements and minimalist design.Modern Kitchen Interior Concrete
  • Residential floor plan illustrated in black and white, featuring rooms labeled with walls.Residential Floor Plan - Black & White
  • Detailed architectural drawing of a residential home's floor plan.Home Design Floor Plan
  • Detailed 2D architectural plan of a modern apartment interiorModern Apartment Layout
  • A modern office space with wooden flooring and circular seating areas.Modern Office Space with Wood Flooring
  • White-painted exterior of a residential building surrounded by palm trees and a paved pathway.White Paint Residential Exterior
  • A modern house with a timber exterior overlooking the sea.Modern Seafront Residence with Timber Exterior

Restaurant Floor Plan Layout

Luxurious Dining Concept

Luxurious Dining Concept

Floor plan of a restaurant showing layout and dimensions with various functional zones and furniture placement.

Restaurant Floor Plan Layout

architecture · neutral · restaurant layout

Restaurant features Floor Plan Layout Design for Dining and Service Efficiency and Comfort.

Tags

restaurantfloor_plandesignlayoutarchitecture

Restaurant Floor Plan Layout

architecture · neutral · restaurant layout

Restaurant features Floor Plan Layout Design for Dining and Service Efficiency and Comfort.

Tags

restaurantfloor_plandesignlayoutarchitecture

About this design

Floor plan of a restaurant showing layout and dimensions with various functional zones and furniture placement.

Style
architecture
Materials
neutral
Subject
restaurant layout

Related architecture designs

  • Urban scene with wooden walkway, brick wall, and concrete patio illuminated with urban lighting.Urban Architecture with Brick, Wood, and Concrete
  • Modern kitchen interior with concrete elements and minimalist design.Modern Kitchen Interior Concrete
  • Residential floor plan illustrated in black and white, featuring rooms labeled with walls.Residential Floor Plan - Black & White
  • Detailed architectural drawing of a residential home's floor plan.Home Design Floor Plan
  • Detailed 2D architectural plan of a modern apartment interiorModern Apartment Layout
  • A modern office space with wooden flooring and circular seating areas.Modern Office Space with Wood Flooring
  • White-painted exterior of a residential building surrounded by palm trees and a paved pathway.White Paint Residential Exterior
  • A modern house with a timber exterior overlooking the sea.Modern Seafront Residence with Timber Exterior