FeelDesign LogoFeelDesign

Restaurant Facility Plan

Modern Cafe Project
Modern Cafe Project

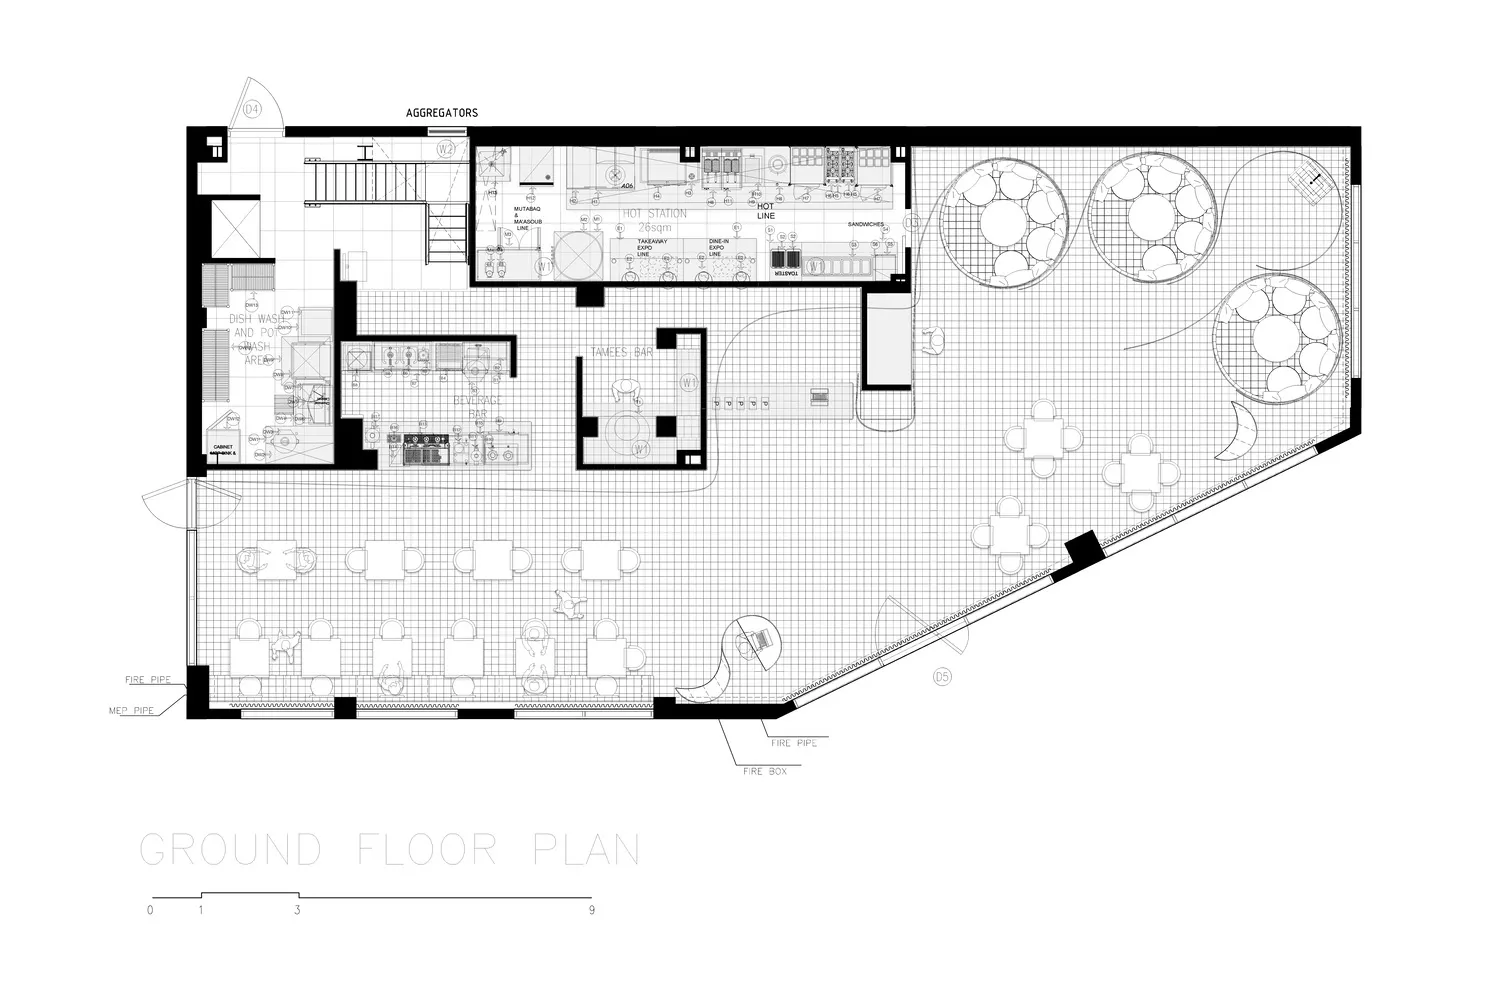
A detailed blueprint of a restaurant facility showing floor plan with various rooms and functional areas

Restaurant Facility Plan

architecture · paper · restaurant facility facility plan

A detailed blueprint showing the floor plan layout and various rooms of a restaurant facility

Tags

restaurantfacilityarchitecturelayoutblueprint

Restaurant Facility Plan

architecture · paper · restaurant facility facility plan

A detailed blueprint showing the floor plan layout and various rooms of a restaurant facility

Tags

restaurantfacilityarchitecturelayoutblueprint

About this design

A detailed blueprint of a restaurant facility showing floor plan with various rooms and functional areas

Style
architecture
Materials
paper
Subject
restaurant facility facility plan

Related architecture designs

  • Blueprints showing an architectural elevation of a restaurant from parking lot and Ninh Chu beach perspectives.Restaurant Plan from Parking Lot and Ninh Chu Beac
  • Floor plan of a restaurant layout on paperRestaurant Layout Diagram
  • Neutral-toned layout of a restaurant interior, including dining areas, kitchen, and restrooms.Restaurant Interior Neutral Tones Floor Plan
  • Floor plan of a restaurant shop with designated areas for main entrance, water bar, dining rooms, and private rooms.Restaurant Shop Floor Plan
  • A detailed technical drawing of a restaurant floor plan featuring steel structural elements.Restaurant Steel Floor Plan
  • Floor plan of a restaurant interior featuring a terrazzo floor with dining areas, bar, stairs, kitchen, and open area.Restaurant Interior Terrazzo Floor Plan
  • Floor plan of a restaurant featuring tiled flooring, tables, chairs, and greenery.Restaurant with Tile and Furniture Layout
  • Floor plan of a restaurant with outdoor and indoor seating areas, a dessert area, and a kitchen.Restaurant Urban Space Floor Plan