FeelDesign LogoFeelDesign

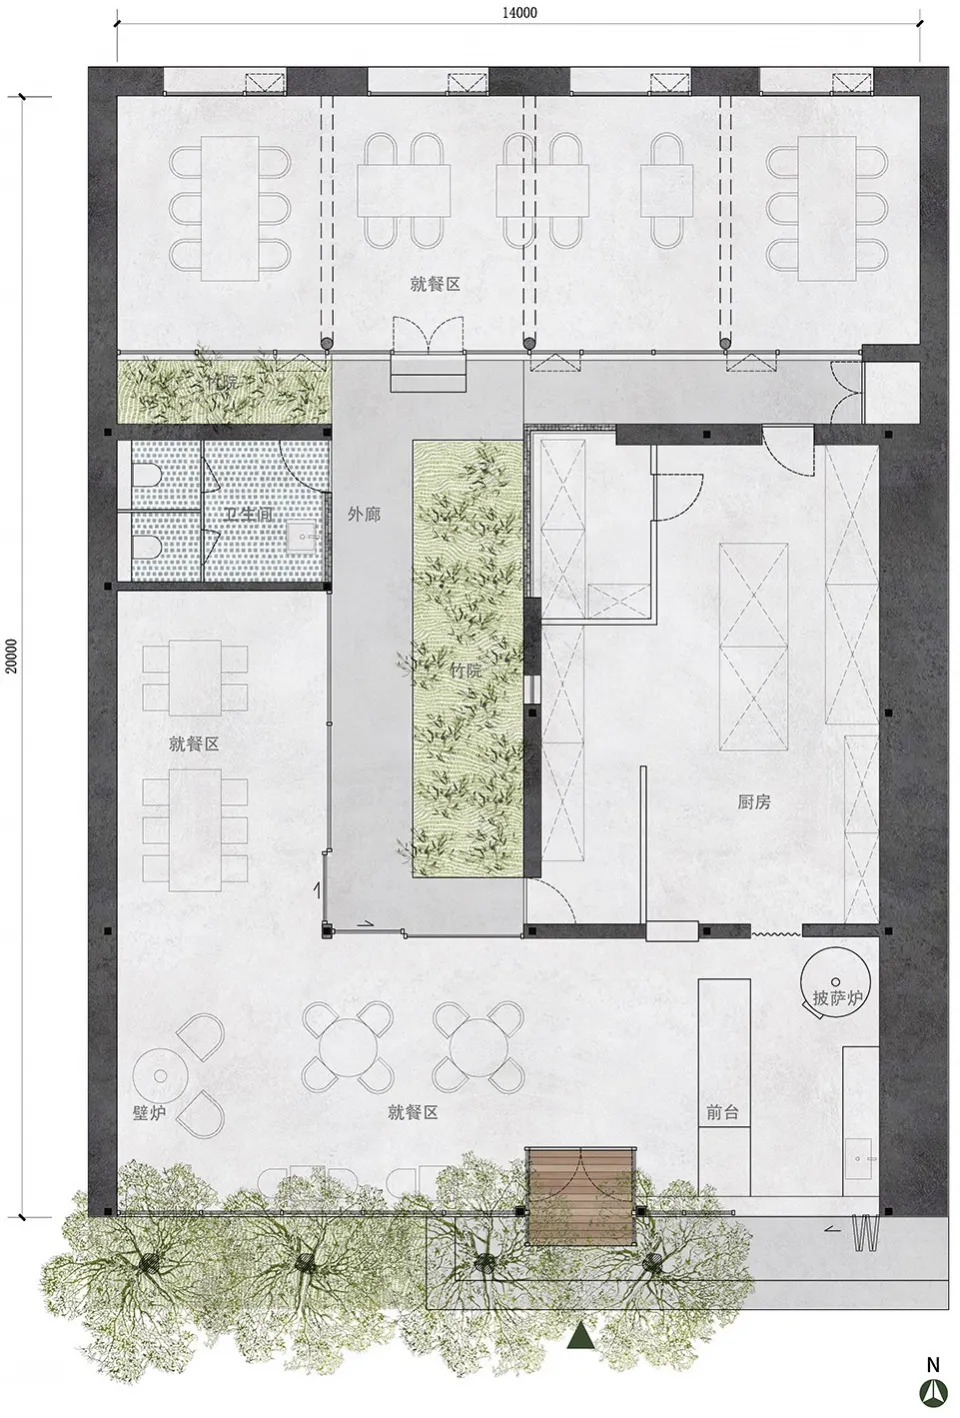
Restaurant Interior Neutral Tones Floor Plan

Stunning Exterior Collection
Stunning Exterior Collection

Neutral-toned layout of a restaurant interior, including dining areas, kitchen, and restrooms.

Restaurant Interior Neutral Tones Floor Plan

architecture · neutral tones · restaurant interior

Neutral-toned restaurant interior with dining areas, kitchen, and restrooms

Tags

architectureneutral-tonesrestaurant-interiorfloor-planlayout

Restaurant Interior Neutral Tones Floor Plan

architecture · neutral tones · restaurant interior

Neutral-toned restaurant interior with dining areas, kitchen, and restrooms

Tags

architectureneutral-tonesrestaurant-interiorfloor-planlayout

About this design

Neutral-toned layout of a restaurant interior, including dining areas, kitchen, and restrooms.

Style
architecture
Materials
neutral tones
Subject
restaurant interior

Related architecture designs

  • Exploded view diagram of a modern retail storefront featuring concrete and glass materials.Modern Retail Storefront Concrete and Glass
  • A metal display case with glass shelves and wheelsMetal Display Case with Glass
  • Architectural element with a metallic texture.Metallic Texture Architecture
  • Modern glass storefront with a minimalist designModern Glass Storefront
  • An isometric view of a modern office space with glass walls.Modern Office w/ Glass Walls
  • Outdoor seating and modern glass facade of a cafeCafe Exterior Modern Metal Glass
  • Modern urban retail storefront with concrete and glass storefront, greenery planters, and large glass windows.Urban Retail Storefront with Concrete and Glass Pl
  • Modern kitchen with wood frame decoration, original door, yakitori and bar areas.Modern Kitchen

Restaurant Interior Neutral Tones Floor Plan

Stunning Exterior Collection

Stunning Exterior Collection

Neutral-toned layout of a restaurant interior, including dining areas, kitchen, and restrooms.

Restaurant Interior Neutral Tones Floor Plan

architecture · neutral tones · restaurant interior

Neutral-toned restaurant interior with dining areas, kitchen, and restrooms

Tags

architectureneutral-tonesrestaurant-interiorfloor-planlayout

Restaurant Interior Neutral Tones Floor Plan

architecture · neutral tones · restaurant interior

Neutral-toned restaurant interior with dining areas, kitchen, and restrooms

Tags

architectureneutral-tonesrestaurant-interiorfloor-planlayout

About this design

Neutral-toned layout of a restaurant interior, including dining areas, kitchen, and restrooms.

Style
architecture
Materials
neutral tones
Subject
restaurant interior

Related architecture designs

  • Exploded view diagram of a modern retail storefront featuring concrete and glass materials.Modern Retail Storefront Concrete and Glass
  • A metal display case with glass shelves and wheelsMetal Display Case with Glass
  • Architectural element with a metallic texture.Metallic Texture Architecture
  • Modern glass storefront with a minimalist designModern Glass Storefront
  • An isometric view of a modern office space with glass walls.Modern Office w/ Glass Walls
  • Outdoor seating and modern glass facade of a cafeCafe Exterior Modern Metal Glass
  • Modern urban retail storefront with concrete and glass storefront, greenery planters, and large glass windows.Urban Retail Storefront with Concrete and Glass Pl
  • Modern kitchen with wood frame decoration, original door, yakitori and bar areas.Modern Kitchen