FeelDesign LogoFeelDesign

Retail Space Layout Plan

Modern Floor Plan Design
Modern Floor Plan Design

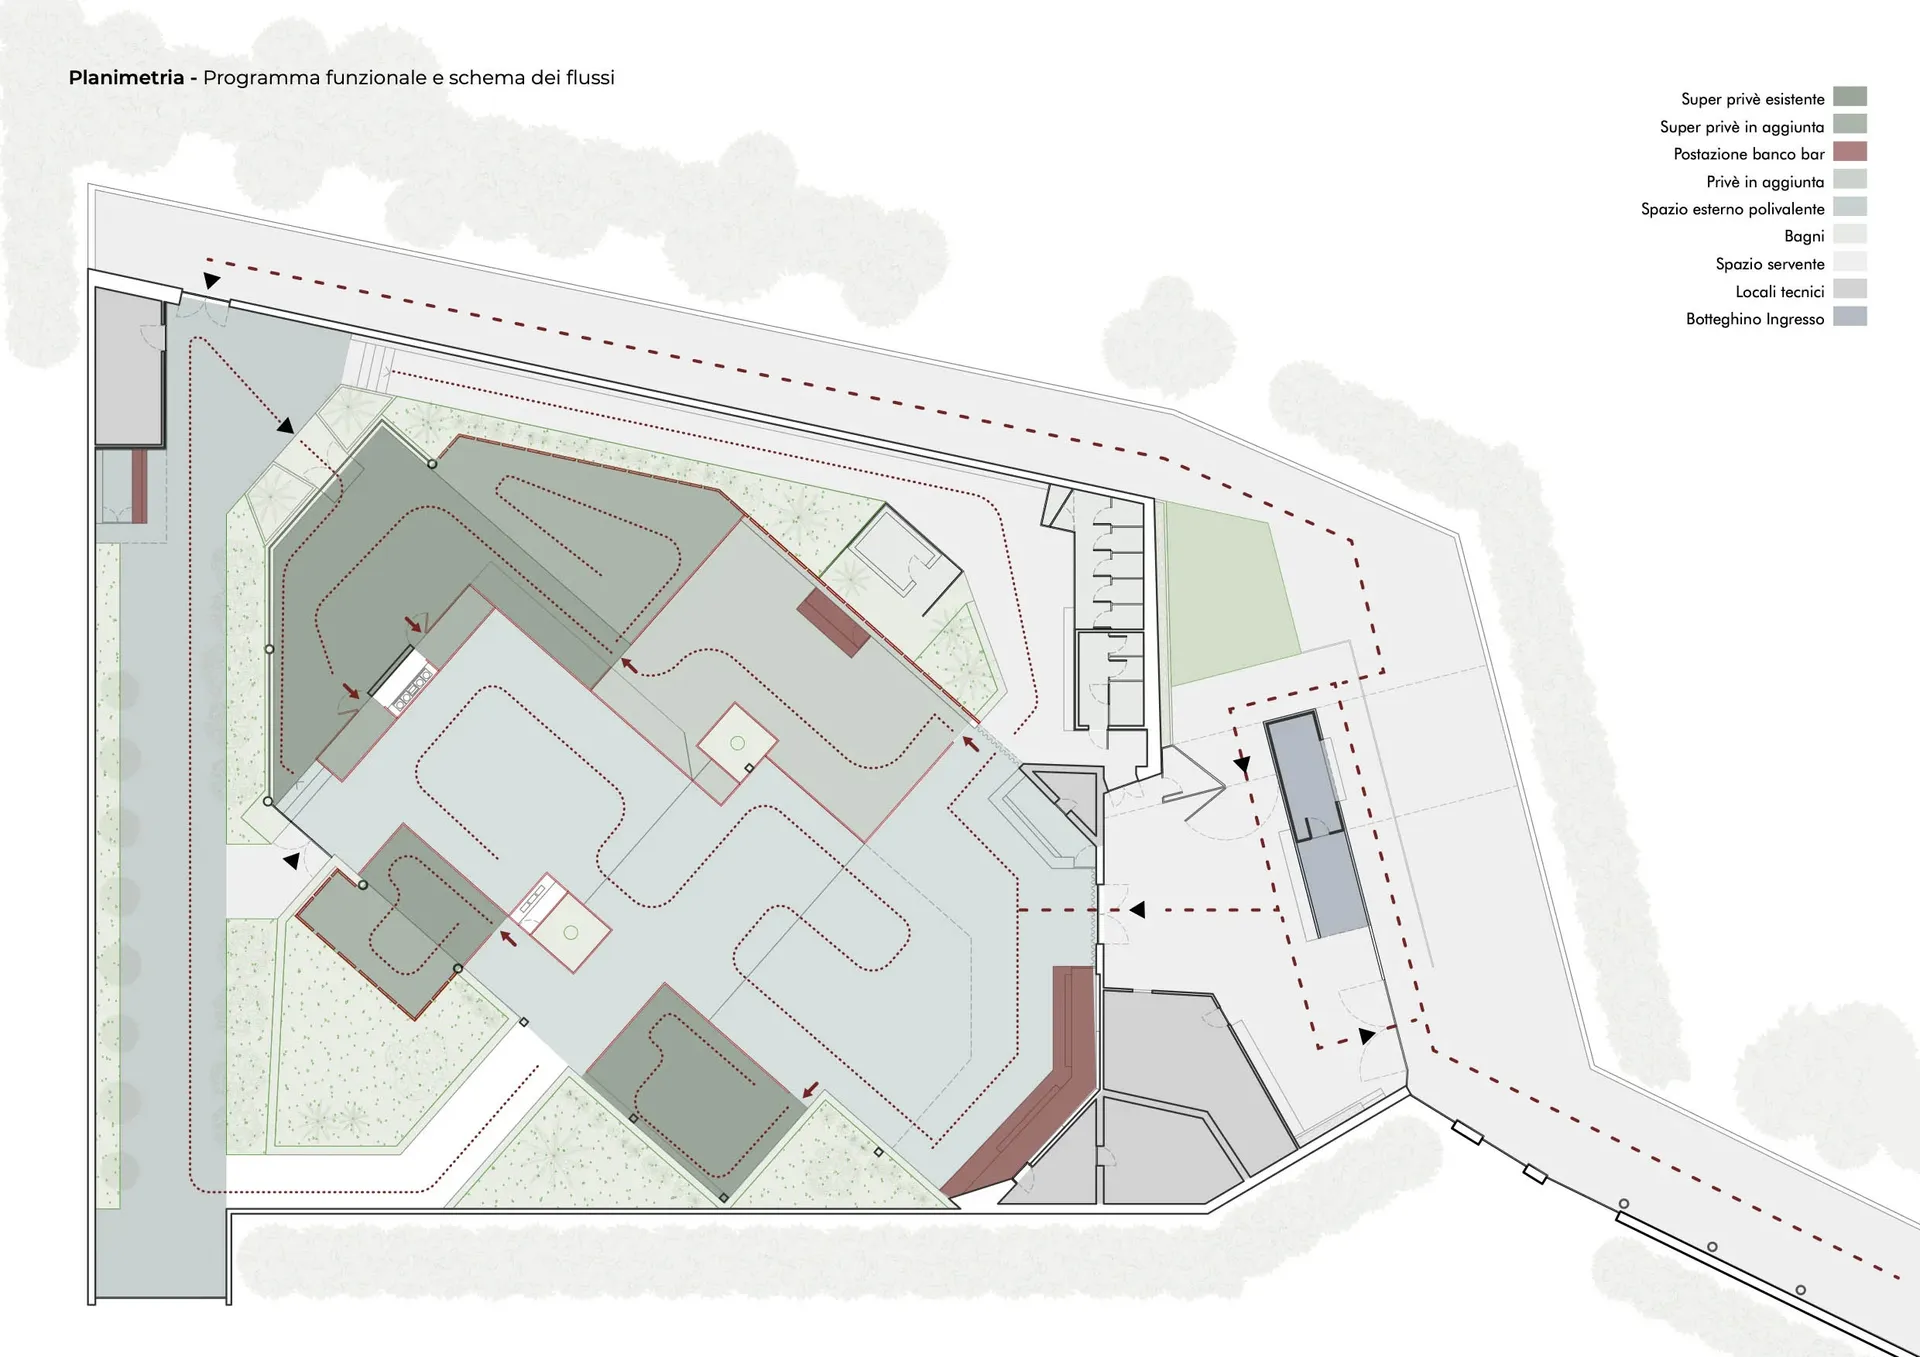
A detailed architectural floor plan of a retail space with various zones and functional areas.

Retail Space Layout Plan

architecture · interior · retail

A 2D architectural drawing depicting the layout and functional zones of a retail space.

Tags

retailfloor plancommercial interiorlayoutdesign

Retail Space Layout Plan

architecture · interior · retail

A 2D architectural drawing depicting the layout and functional zones of a retail space.

Tags

retailfloor plancommercial interiorlayoutdesign

About this design

A detailed architectural floor plan of a retail space with various zones and functional areas.

Style
architecture
Materials
interior
Subject
retail

Related architecture designs

  • A dark, wooden and concrete corridor featuring geometric lighting patterns.Industrial Corridor Lighting: Dark Wood and Concre
  • An indoor coffee shop featuring modern concrete and glass design elements.Modern Coffee Shop Concrete and Glass
  • Isometric rendering of a porch space with green walls, a chandelier, and a carpeted floor.Porch: Green Series - The Dynamic Interest of Art
  • Floor plan of a knife gallery featuring steel, concrete, and glass materials.Knife Gallery Steel Concrete Glass Floor Plan
  • People enjoying a modern residential swimming pool in an outdoor space surrounded by greenery and mountains.Modern Residential Swimming Pool Outdoor Space
  • A restaurant floor plan featuring concrete and glass materials.Restaurant Concrete Glass Floor Plan
  • An isometric rendering of a children's room featuring color blocks to divide independent spaces.Children's Room Floor Plan Rendered
  • A modern outdoor lounge area featuring concrete seating and a large brown umbrella.Modern Outdoor Lounge Concrete Umbrella

Retail Space Layout Plan

Modern Floor Plan Design

Modern Floor Plan Design

A detailed architectural floor plan of a retail space with various zones and functional areas.

Retail Space Layout Plan

architecture · interior · retail

A 2D architectural drawing depicting the layout and functional zones of a retail space.

Tags

retailfloor plancommercial interiorlayoutdesign

Retail Space Layout Plan

architecture · interior · retail

A 2D architectural drawing depicting the layout and functional zones of a retail space.

Tags

retailfloor plancommercial interiorlayoutdesign

About this design

A detailed architectural floor plan of a retail space with various zones and functional areas.

Style
architecture
Materials
interior
Subject
retail

Related architecture designs

  • A dark, wooden and concrete corridor featuring geometric lighting patterns.Industrial Corridor Lighting: Dark Wood and Concre
  • An indoor coffee shop featuring modern concrete and glass design elements.Modern Coffee Shop Concrete and Glass
  • Isometric rendering of a porch space with green walls, a chandelier, and a carpeted floor.Porch: Green Series - The Dynamic Interest of Art
  • Floor plan of a knife gallery featuring steel, concrete, and glass materials.Knife Gallery Steel Concrete Glass Floor Plan
  • People enjoying a modern residential swimming pool in an outdoor space surrounded by greenery and mountains.Modern Residential Swimming Pool Outdoor Space
  • A restaurant floor plan featuring concrete and glass materials.Restaurant Concrete Glass Floor Plan
  • An isometric rendering of a children's room featuring color blocks to divide independent spaces.Children's Room Floor Plan Rendered
  • A modern outdoor lounge area featuring concrete seating and a large brown umbrella.Modern Outdoor Lounge Concrete Umbrella