FeelDesign LogoFeelDesign

Ripple Club Lounge with Textured Concrete Wall

N

Nanjing Ripple Club

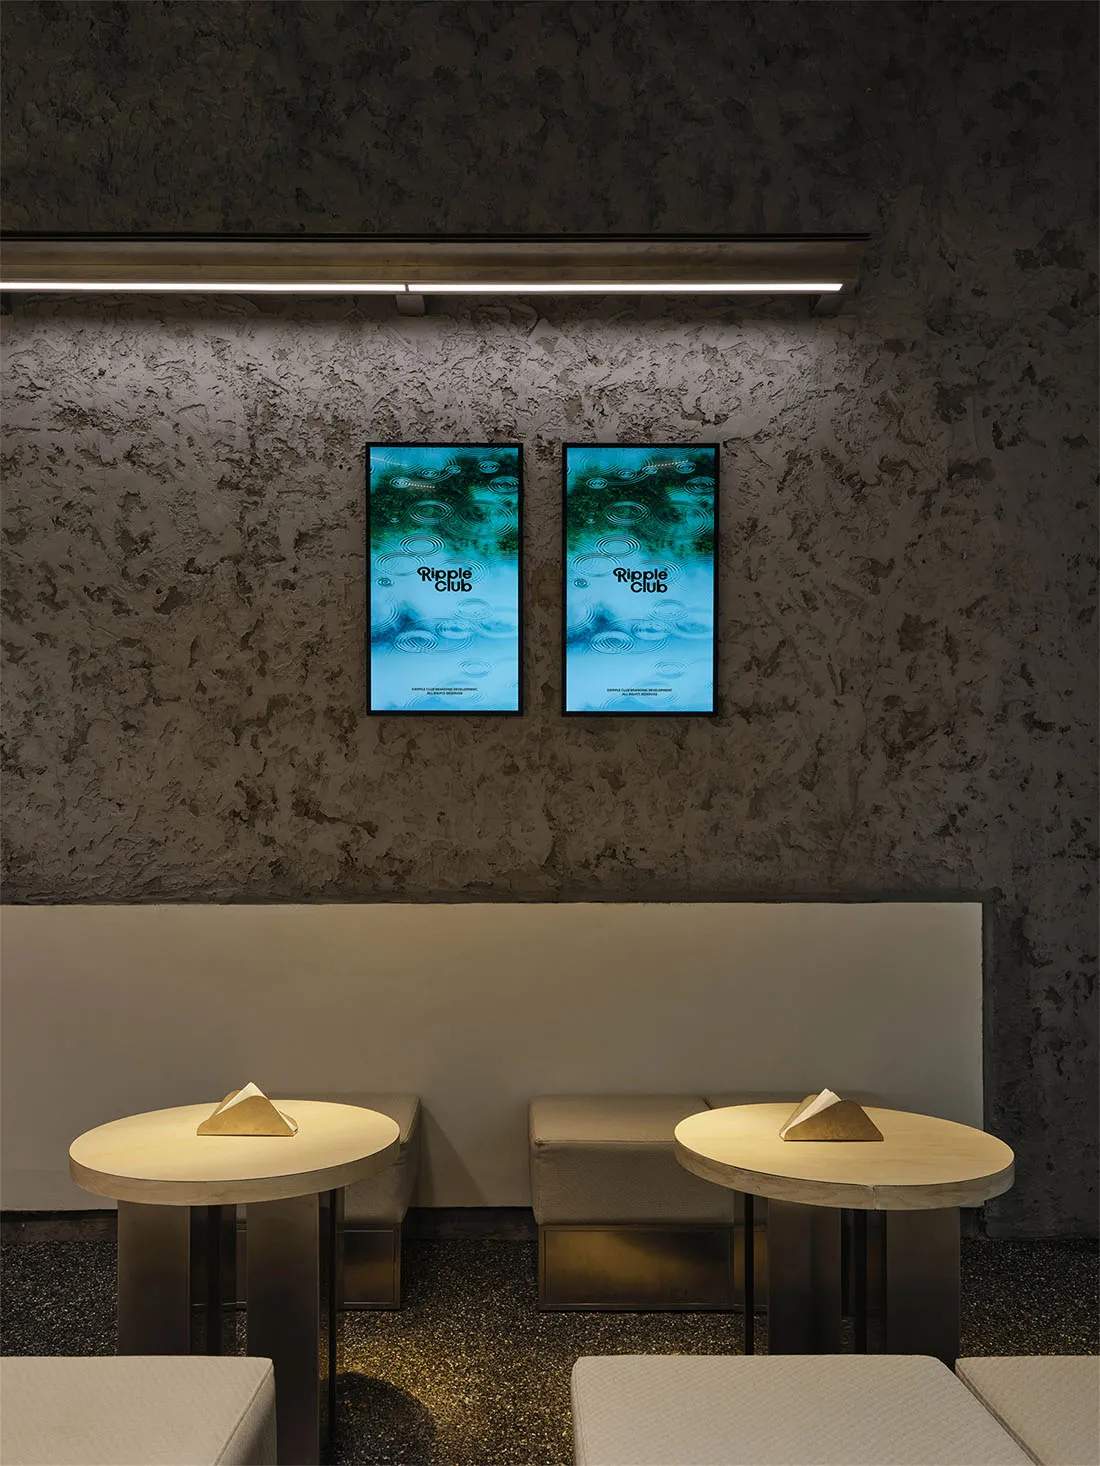
Modern lounge area featuring two round wooden tables, upholstered benches, and two framed Ripple Club posters mounted on a textured concrete wall under a linear LED light bar.

Ripple Club Lounge with Textured Concrete Wall

commercial interior · textured concrete · lounge area

Two illuminated Ripple Club posters glow against a dramatic concrete backdrop in this intimate seating nook.

Tags

textured concrete walllinear led lightingcommercial loungemoody interiorripple club

Ripple Club Lounge with Textured Concrete Wall

commercial interior · textured concrete · lounge area

Two illuminated Ripple Club posters glow against a dramatic concrete backdrop in this intimate seating nook.

Tags

textured concrete walllinear led lightingcommercial loungemoody interiorripple club

About this design

This intimate commercial lounge corner showcases a dominant palette of cool neutrals and moody blues. The hero element is a heavily textured concrete wall with organic, almost lunar surface variations that catch the light beautifully. A sleek, recessed linear LED fixture runs horizontally above two framed Ripple Club posters featuring vibrant turquoise ripple graphics, creating a strong focal point. Below, two minimalist round light-wood tables with metallic bases sit in front of a low-profile upholstered bench and ottoman, all resting on a dark speckled terrazzo floor. The lighting is deliberately layered—warm ambient glow from the tabletops contrasts with the cool blue light emanating from the posters and the crisp white linear overhead strip. The overall mood is sophisticated, tranquil, and slightly mysterious. This spatial layout works perfectly for high-end bars, membership clubs, boutique hotels, or upscale waiting areas where a sense of quiet exclusivity is desired.

Style
commercial interior
Materials
textured concrete
Subject
lounge area

Palette

black #362D22
brown #2D2A24
gray #74654D

Related commercial interior designs

  • Night view of Ripple Club bar with red brick exterior, large illuminated sign, and two patrons seated at a warmly lit counter inside.Ripple Club Red Brick Bar at Night
  • Night view of Ripple Club storefront with illuminated signage, red brick facade, and scooters parked on the street in Taipei.Ripple Club Red Brick Facade at Night
  • Modern minimalist cafe entrance featuring a tall stacked stone pillar, sage green steps, light wood accents, and large glass openings with plants inside.Sage Green Cafe Entrance with Stacked Stone Pillar
  • Modern commercial showroom interior with wooden ceiling slats, concrete structural columns, architectural model display, dining area, and bed vignette in the background.Showroom with Wood Slat Ceiling and Concrete Columns

Ripple Club Lounge with Textured Concrete Wall

N

Nanjing Ripple Club

Modern lounge area featuring two round wooden tables, upholstered benches, and two framed Ripple Club posters mounted on a textured concrete wall under a linear LED light bar.

Ripple Club Lounge with Textured Concrete Wall

commercial interior · textured concrete · lounge area

Two illuminated Ripple Club posters glow against a dramatic concrete backdrop in this intimate seating nook.

Tags

textured concrete walllinear led lightingcommercial loungemoody interiorripple club

Ripple Club Lounge with Textured Concrete Wall

commercial interior · textured concrete · lounge area

Two illuminated Ripple Club posters glow against a dramatic concrete backdrop in this intimate seating nook.

Tags

textured concrete walllinear led lightingcommercial loungemoody interiorripple club

About this design

This intimate commercial lounge corner showcases a dominant palette of cool neutrals and moody blues. The hero element is a heavily textured concrete wall with organic, almost lunar surface variations that catch the light beautifully. A sleek, recessed linear LED fixture runs horizontally above two framed Ripple Club posters featuring vibrant turquoise ripple graphics, creating a strong focal point. Below, two minimalist round light-wood tables with metallic bases sit in front of a low-profile upholstered bench and ottoman, all resting on a dark speckled terrazzo floor. The lighting is deliberately layered—warm ambient glow from the tabletops contrasts with the cool blue light emanating from the posters and the crisp white linear overhead strip. The overall mood is sophisticated, tranquil, and slightly mysterious. This spatial layout works perfectly for high-end bars, membership clubs, boutique hotels, or upscale waiting areas where a sense of quiet exclusivity is desired.

Style
commercial interior
Materials
textured concrete
Subject
lounge area

Palette

black #362D22
brown #2D2A24
gray #74654D

Related commercial interior designs

  • Night view of Ripple Club bar with red brick exterior, large illuminated sign, and two patrons seated at a warmly lit counter inside.Ripple Club Red Brick Bar at Night
  • Night view of Ripple Club storefront with illuminated signage, red brick facade, and scooters parked on the street in Taipei.Ripple Club Red Brick Facade at Night
  • Modern minimalist cafe entrance featuring a tall stacked stone pillar, sage green steps, light wood accents, and large glass openings with plants inside.Sage Green Cafe Entrance with Stacked Stone Pillar
  • Modern commercial showroom interior with wooden ceiling slats, concrete structural columns, architectural model display, dining area, and bed vignette in the background.Showroom with Wood Slat Ceiling and Concrete Columns
orange #7C7268
teal #2C221C

How to get this look

  • Apply thick, hand-troweled concrete plaster with intentional texture variations on feature walls
  • Use a long horizontal linear LED light bar mounted close to the ceiling to create dramatic top-lighting
  • Pair warm-toned wooden tabletops with cool blue graphic art to create color temperature contrast
  • Choose low-profile upholstered seating in neutral textiles to keep the focus on the textured wall
  • Incorporate dark terrazzo or speckled stone flooring to ground the light-colored furniture
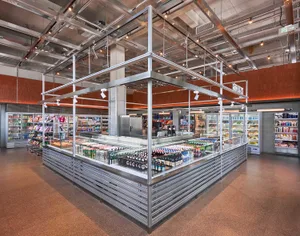
  • Wide view of a modern supermarket featuring a large stainless steel central display island filled with beverages, surrounded by refrigerated cases and industrial metal ceiling structure.Stainless Steel Supermarket Display Island with Industrial Ceiling
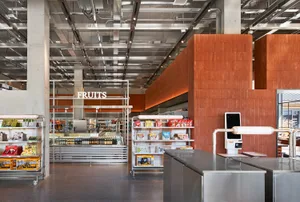
  • Modern supermarket interior showing stainless steel checkout counters, orange-brown corten steel feature walls, metal shelving units, and an exposed industrial ceiling with visible ductwork and lighting.Supermarket Checkout with Corten Steel Walls
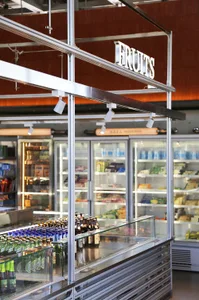
  • Modern supermarket interior featuring stainless steel refrigerated display cases, glass counters, and overhead metal framing with a prominent FRUITS sign.Supermarket Fresh Produce Section with Stainless Steel Fixtures
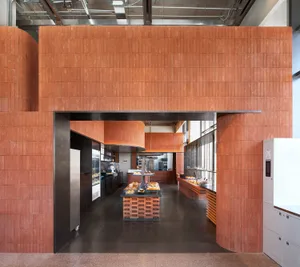
  • Modern industrial bakery interior featuring extensive terracotta tile walls, curved architectural elements, central display counters, and polished concrete floors.Terracotta Bakery with Curved Brick Walls
  • orange #7C7268
    teal #2C221C

    How to get this look

    • Apply thick, hand-troweled concrete plaster with intentional texture variations on feature walls
    • Use a long horizontal linear LED light bar mounted close to the ceiling to create dramatic top-lighting
    • Pair warm-toned wooden tabletops with cool blue graphic art to create color temperature contrast
    • Choose low-profile upholstered seating in neutral textiles to keep the focus on the textured wall
    • Incorporate dark terrazzo or speckled stone flooring to ground the light-colored furniture
  • Wide view of a modern supermarket featuring a large stainless steel central display island filled with beverages, surrounded by refrigerated cases and industrial metal ceiling structure.Stainless Steel Supermarket Display Island with Industrial Ceiling
  • Modern supermarket interior showing stainless steel checkout counters, orange-brown corten steel feature walls, metal shelving units, and an exposed industrial ceiling with visible ductwork and lighting.Supermarket Checkout with Corten Steel Walls
  • Modern supermarket interior featuring stainless steel refrigerated display cases, glass counters, and overhead metal framing with a prominent FRUITS sign.Supermarket Fresh Produce Section with Stainless Steel Fixtures
  • Modern industrial bakery interior featuring extensive terracotta tile walls, curved architectural elements, central display counters, and polished concrete floors.Terracotta Bakery with Curved Brick Walls