FeelDesign LogoFeelDesign

Roof and First Floor Plan

Chic Floor Plan Project
Chic Floor Plan Project

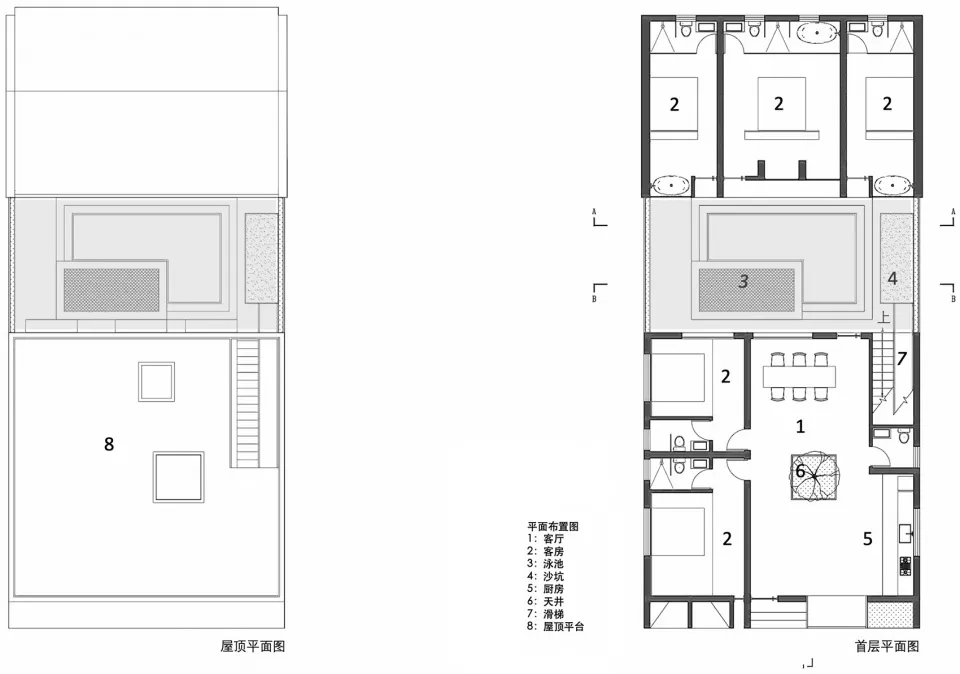
Architectural drawing of a two-story building with a rooftop and first-floor layouts.

Roof and First Floor Plan

architecture · paper · floor plan

Building with rooftop and first-floor layout with modern interior design, featuring living spaces and functional zones.

Tags

architecturefloor-planrooffirst-floormodern-interior

Roof and First Floor Plan

architecture · paper · floor plan

Building with rooftop and first-floor layout with modern interior design, featuring living spaces and functional zones.

Tags

architecturefloor-planrooffirst-floormodern-interior

About this design

Architectural drawing of a two-story building with a rooftop and first-floor layouts.

Style
architecture
Materials
paper
Subject
floor plan

Related architecture designs

  • Industrial office space floor plan showing dining bench, couple seats, amphitheater, wagon seating, desk shelving, green ValeIndustrial Office Space Layout
  • Urban scene with wooden walkway, brick wall, and concrete patio illuminated with urban lighting.Urban Architecture with Brick, Wood, and Concrete
  • Modern kitchen interior with concrete elements and minimalist design.Modern Kitchen Interior Concrete
  • Floor plan of a modern residential building with a central staircase, standard bedrooms, and an open living space.Modern Residential Floor Plan
  • A minimalist residence featuring concrete architecture amidst a scenic landscape.Minimalist Residence Concrete
  • 2D architectural drawing of a modern residential floor plan.Modern Residential Floor Plan
  • Floor plan showing a home renovation layout with before and after designs.Home Renovation Layout
  • A luxurious industrial-style marble mantle with large, dark mirrors on its sides.Industrial-Style Marble Mantle

Roof and First Floor Plan

Chic Floor Plan Project

Chic Floor Plan Project

Architectural drawing of a two-story building with a rooftop and first-floor layouts.

Roof and First Floor Plan

architecture · paper · floor plan

Building with rooftop and first-floor layout with modern interior design, featuring living spaces and functional zones.

Tags

architecturefloor-planrooffirst-floormodern-interior

Roof and First Floor Plan

architecture · paper · floor plan

Building with rooftop and first-floor layout with modern interior design, featuring living spaces and functional zones.

Tags

architecturefloor-planrooffirst-floormodern-interior

About this design

Architectural drawing of a two-story building with a rooftop and first-floor layouts.

Style
architecture
Materials
paper
Subject
floor plan

Related architecture designs

  • Industrial office space floor plan showing dining bench, couple seats, amphitheater, wagon seating, desk shelving, green ValeIndustrial Office Space Layout
  • Urban scene with wooden walkway, brick wall, and concrete patio illuminated with urban lighting.Urban Architecture with Brick, Wood, and Concrete
  • Modern kitchen interior with concrete elements and minimalist design.Modern Kitchen Interior Concrete
  • Floor plan of a modern residential building with a central staircase, standard bedrooms, and an open living space.Modern Residential Floor Plan
  • A minimalist residence featuring concrete architecture amidst a scenic landscape.Minimalist Residence Concrete
  • 2D architectural drawing of a modern residential floor plan.Modern Residential Floor Plan
  • Floor plan showing a home renovation layout with before and after designs.Home Renovation Layout
  • A luxurious industrial-style marble mantle with large, dark mirrors on its sides.Industrial-Style Marble Mantle