FeelDesign LogoFeelDesign

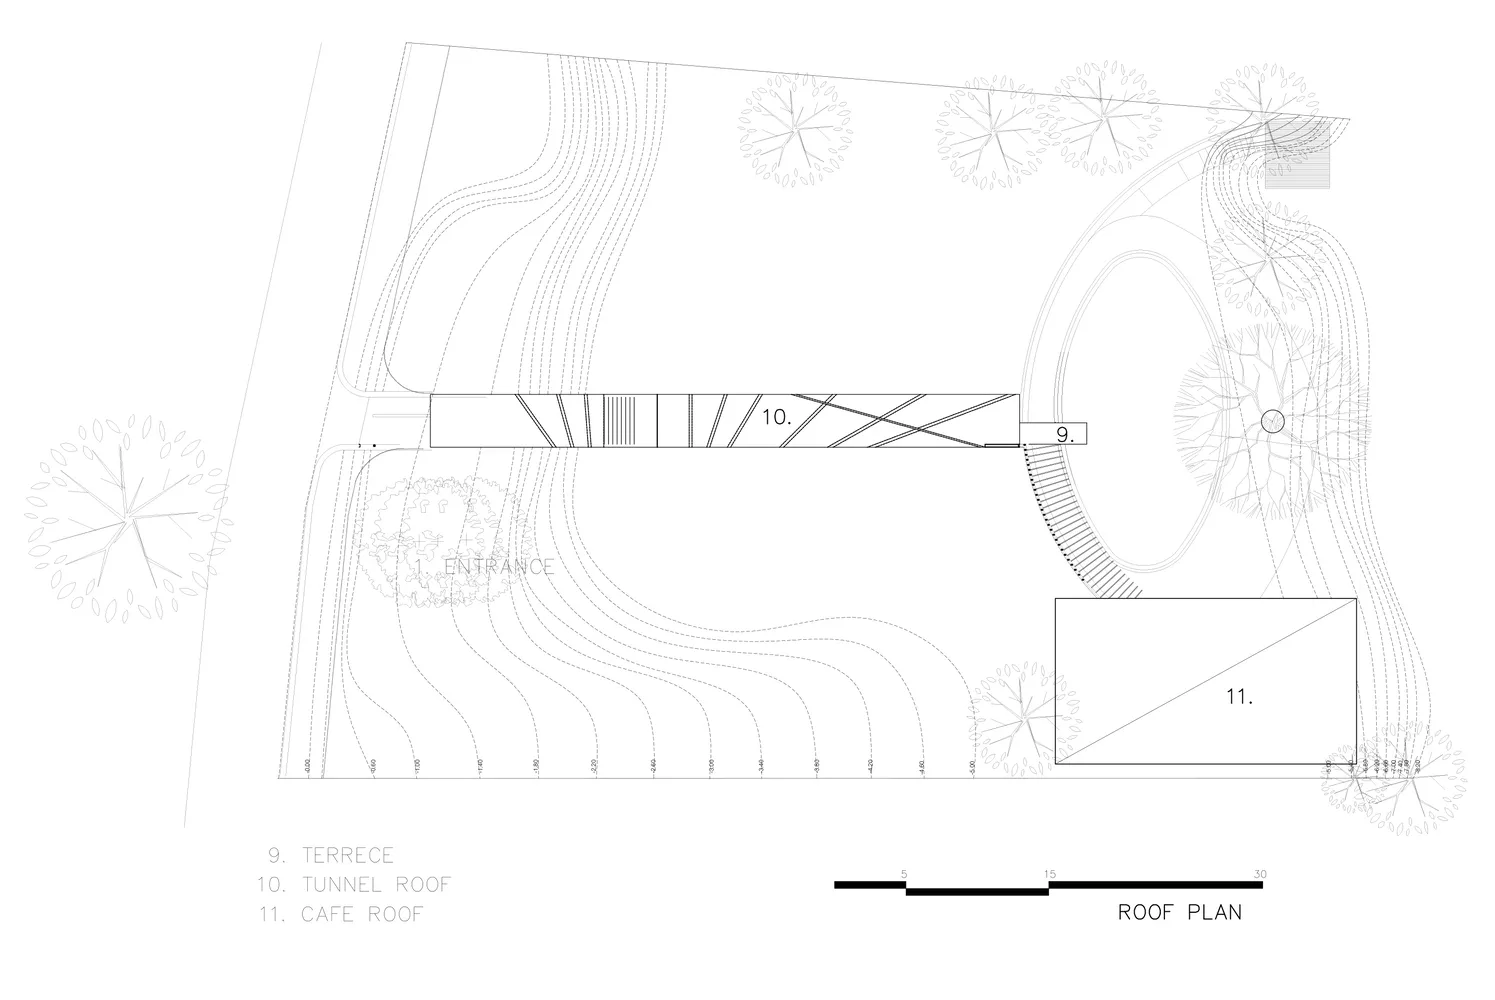
Roof Plan: Terrace, Tunnel Roof, Cafe Roof

Modern Floor Plan Space
Modern Floor Plan Space

A roof plan showing the layout of a terrace, tunnel roof, and cafe roof.

Roof Plan: Terrace, Tunnel Roof, Cafe Roof

architectural plan · architectural lines · roof plan

Roof Plan/Architectural Plan: Features Lines/Design Elements for Space/Structure

Tags

roof-planarchitectural-layoutterrace-rooftunnel-roofcafe-roof

Roof Plan: Terrace, Tunnel Roof, Cafe Roof

architectural plan · architectural lines · roof plan

Roof Plan/Architectural Plan: Features Lines/Design Elements for Space/Structure

Tags

roof-planarchitectural-layoutterrace-rooftunnel-roofcafe-roof

About this design

A roof plan showing the layout of a terrace, tunnel roof, and cafe roof.

Style
architectural plan
Materials
architectural lines
Subject
roof plan

Related architectural plan designs

  • Floor plan of a residential house showing various rooms and outdoor spaces.House Plan Layout
  • A detailed architectural blueprint of a cinema hall showing the layout, seating arrangement, and functional zones.Cinema Hall Blueprint
  • A detailed architectural plan showing a modern building with concrete and tiled flooring.Modern Architecture Concrete-Tiled Floor Plan
  • Floor plan of a modern interior designed with concrete and wood elements.Modern Interior Concrete & Wood Floor Plan
  • 2D architectural drawing of an urban development site plan showing buildings, roads, and open spaces.Site Plan - Urban Development
  • Floor plan of a residential space with a laminated floor and wooden accent elements.Residential Residential Space Laminated Floor Wood
  • Minimalist architectural floor plan with a room, powder room, bath, closet, and stairs.Minimalist Floor Plan
  • 2nd floor architectural plan of a hospitality spaceIndoor Hospitality Architectural Plan 2nd Floor

Roof Plan: Terrace, Tunnel Roof, Cafe Roof

Modern Floor Plan Space

Modern Floor Plan Space

A roof plan showing the layout of a terrace, tunnel roof, and cafe roof.

Roof Plan: Terrace, Tunnel Roof, Cafe Roof

architectural plan · architectural lines · roof plan

Roof Plan/Architectural Plan: Features Lines/Design Elements for Space/Structure

Tags

roof-planarchitectural-layoutterrace-rooftunnel-roofcafe-roof

Roof Plan: Terrace, Tunnel Roof, Cafe Roof

architectural plan · architectural lines · roof plan

Roof Plan/Architectural Plan: Features Lines/Design Elements for Space/Structure

Tags

roof-planarchitectural-layoutterrace-rooftunnel-roofcafe-roof

About this design

A roof plan showing the layout of a terrace, tunnel roof, and cafe roof.

Style
architectural plan
Materials
architectural lines
Subject
roof plan

Related architectural plan designs

  • Floor plan of a residential house showing various rooms and outdoor spaces.House Plan Layout
  • A detailed architectural blueprint of a cinema hall showing the layout, seating arrangement, and functional zones.Cinema Hall Blueprint
  • A detailed architectural plan showing a modern building with concrete and tiled flooring.Modern Architecture Concrete-Tiled Floor Plan
  • Floor plan of a modern interior designed with concrete and wood elements.Modern Interior Concrete & Wood Floor Plan
  • 2D architectural drawing of an urban development site plan showing buildings, roads, and open spaces.Site Plan - Urban Development
  • Floor plan of a residential space with a laminated floor and wooden accent elements.Residential Residential Space Laminated Floor Wood
  • Minimalist architectural floor plan with a room, powder room, bath, closet, and stairs.Minimalist Floor Plan
  • 2nd floor architectural plan of a hospitality spaceIndoor Hospitality Architectural Plan 2nd Floor