FeelDesign LogoFeelDesign

Second Floor Plan

Luxurious Retail Interior
Luxurious Retail Interior

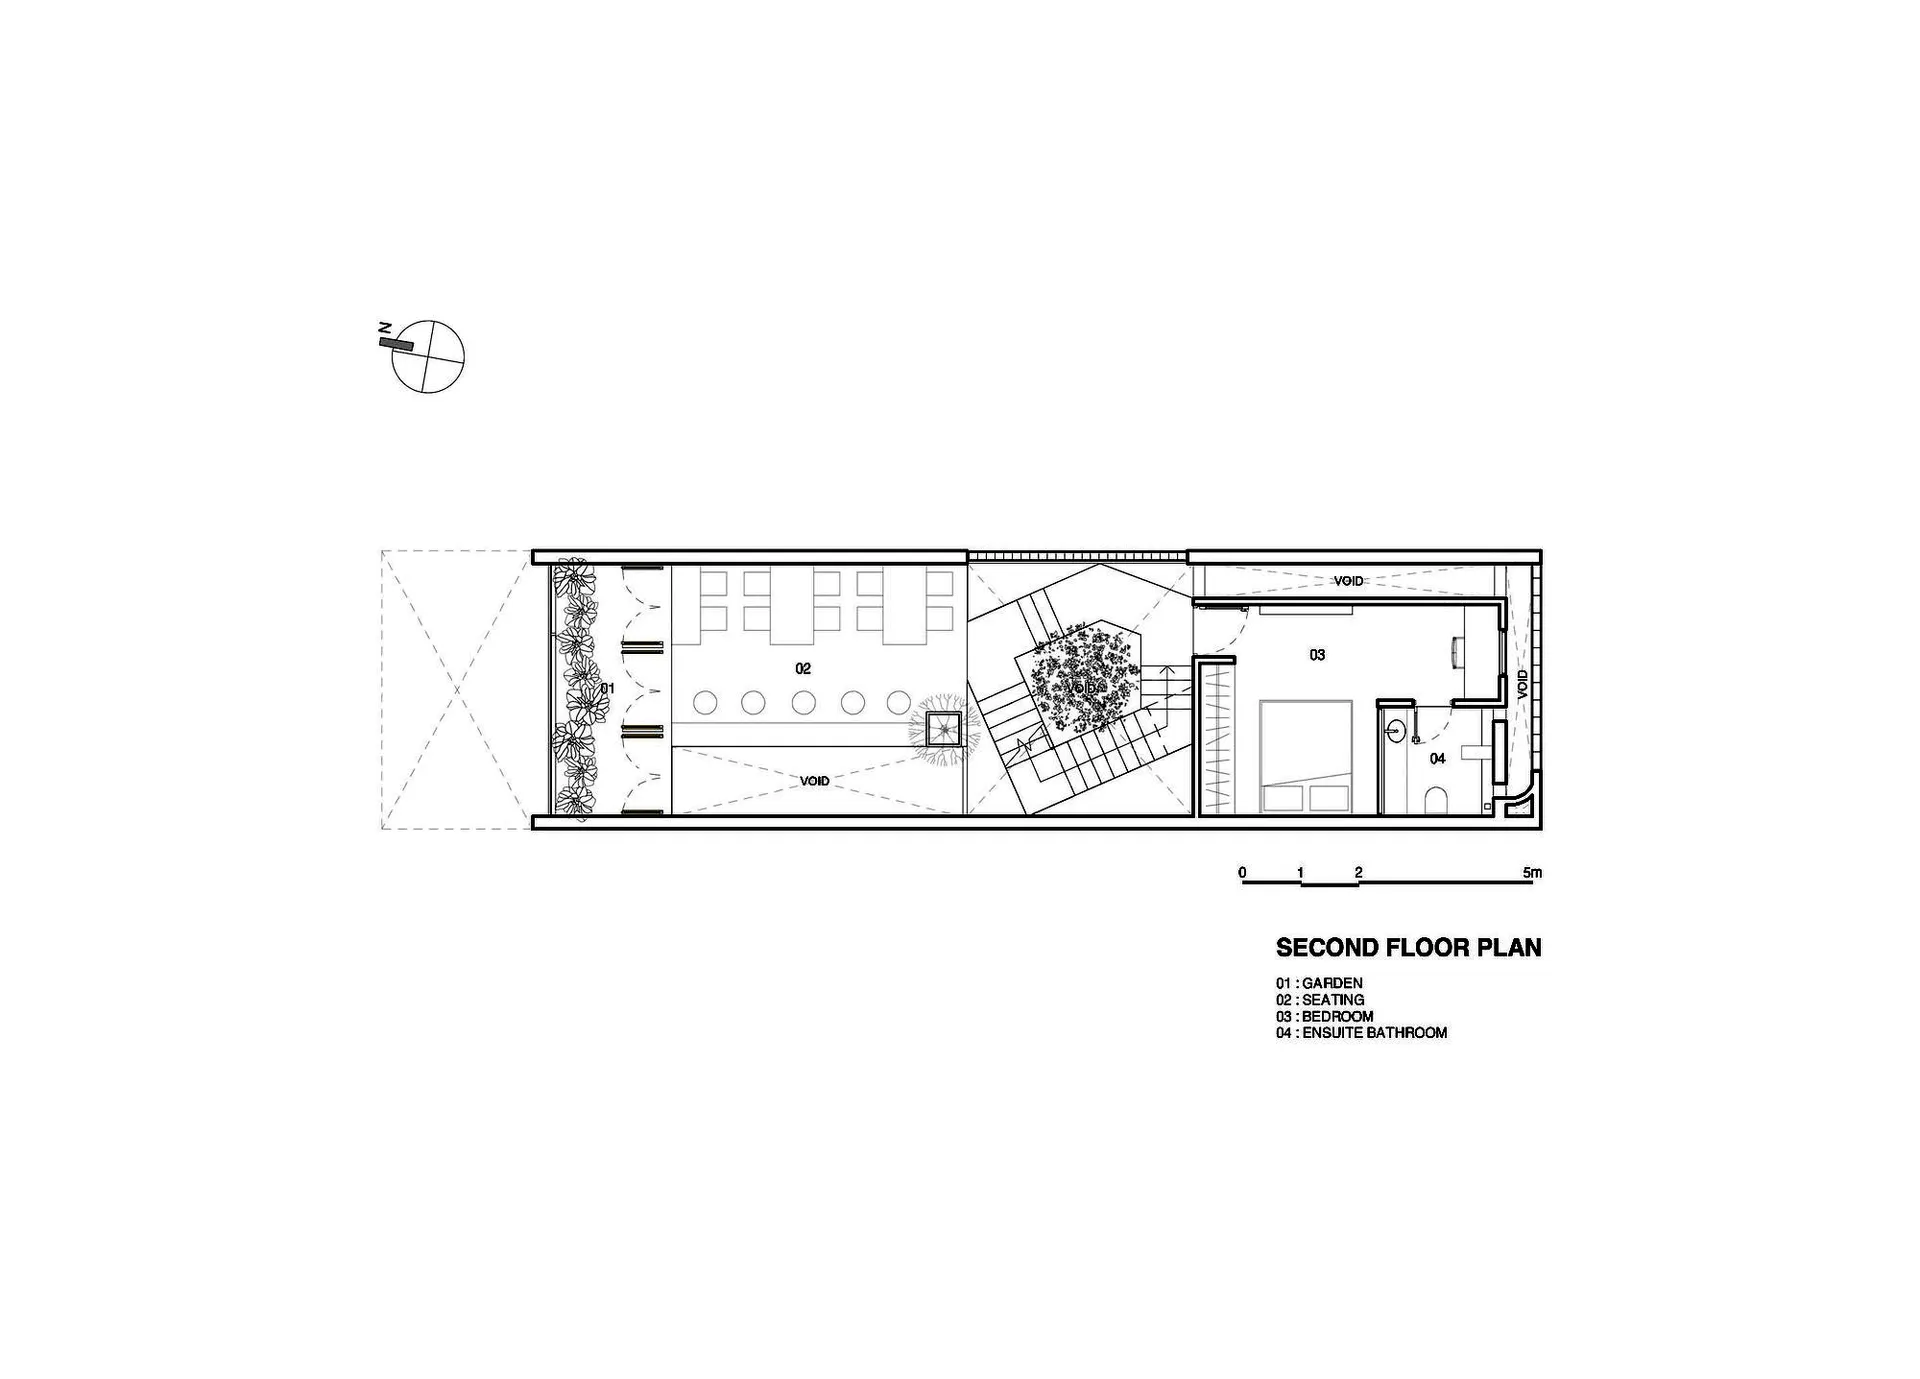
2D architectural drawing depicting a second floor layout with garden, seating, bedroom, and ensuite bathroom.

Second Floor Plan

architecture · drawings · second floor plan

An architectural plan detailing a second-floor layout with a garden, seating area, bedroom, and ensuite bathroom.

Tags

architecturesecond-floor-plandrawingsinterior-designtechnical-plan

Second Floor Plan

architecture · drawings · second floor plan

An architectural plan detailing a second-floor layout with a garden, seating area, bedroom, and ensuite bathroom.

Tags

architecturesecond-floor-plandrawingsinterior-designtechnical-plan

About this design

2D architectural drawing depicting a second floor layout with garden, seating, bedroom, and ensuite bathroom.

Style
architecture
Materials
drawings
Subject
second floor plan

Related architecture designs

  • A modern villa with a concrete exterior, featuring a swimming pool and surrounded by greenery.Modern Villa Concrete Outdoor
  • Concrete wall with modern grid pattern and overhead lightingModern Interior Concrete Grid
  • Minimalist kitchen with white cabinets and modern appliances.Modern Interior with Minimalist Design in Whites
  • A view from a balcony featuring a glass window overlooking a serene body of water.View from Balcony with Glass Windows
  • A brick church with a bell tower and large windows.Church Brick Built
  • 2D architectural blueprint of a modern trade center interiorContemporary Trade Center Interior
  • A close-up of a hand touching metallic panels in a modern interior design setting.Modern Interior Design with Metal
  • Floor plan of a modern office roomModern Office Room Plan

Second Floor Plan

Luxurious Retail Interior

Luxurious Retail Interior

2D architectural drawing depicting a second floor layout with garden, seating, bedroom, and ensuite bathroom.

Second Floor Plan

architecture · drawings · second floor plan

An architectural plan detailing a second-floor layout with a garden, seating area, bedroom, and ensuite bathroom.

Tags

architecturesecond-floor-plandrawingsinterior-designtechnical-plan

Second Floor Plan

architecture · drawings · second floor plan

An architectural plan detailing a second-floor layout with a garden, seating area, bedroom, and ensuite bathroom.

Tags

architecturesecond-floor-plandrawingsinterior-designtechnical-plan

About this design

2D architectural drawing depicting a second floor layout with garden, seating, bedroom, and ensuite bathroom.

Style
architecture
Materials
drawings
Subject
second floor plan

Related architecture designs

  • A modern villa with a concrete exterior, featuring a swimming pool and surrounded by greenery.Modern Villa Concrete Outdoor
  • Concrete wall with modern grid pattern and overhead lightingModern Interior Concrete Grid
  • Minimalist kitchen with white cabinets and modern appliances.Modern Interior with Minimalist Design in Whites
  • A view from a balcony featuring a glass window overlooking a serene body of water.View from Balcony with Glass Windows
  • A brick church with a bell tower and large windows.Church Brick Built
  • 2D architectural blueprint of a modern trade center interiorContemporary Trade Center Interior
  • A close-up of a hand touching metallic panels in a modern interior design setting.Modern Interior Design with Metal
  • Floor plan of a modern office roomModern Office Room Plan