Second Floor Plan with Courtyard and Jewelry Display
Zhejiang Jiaxing SummerChord Buying Hand Shop
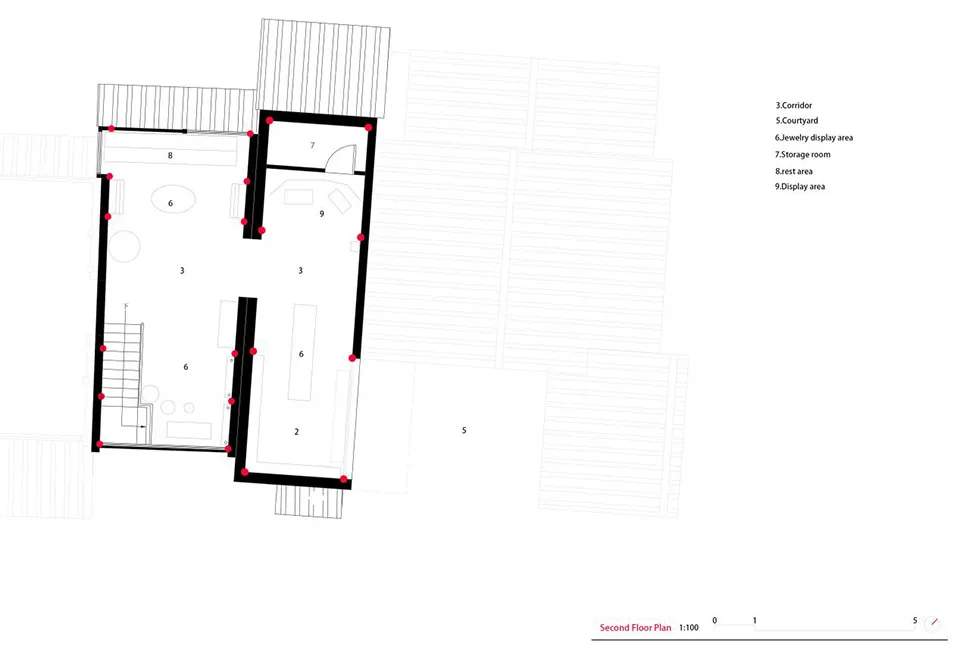
Second Floor Plan with Courtyard and Jewelry Display
floor plan · architectural drawing · second floor
Clean architectural layout showing the spatial organization of the second floor with integrated courtyard and specialized display zones.
Second Floor Plan with Courtyard and Jewelry Display
floor plan · architectural drawing · second floor
Clean architectural layout showing the spatial organization of the second floor with integrated courtyard and specialized display zones.
About this design
This technical second floor plan presents a thoughtful spatial layout featuring a prominent central courtyard that brings natural light into the heart of the upper level. The design incorporates multiple specialized zones including a dedicated jewelry display area, storage room, rest area, and additional display spaces. The circulation is clearly defined with a staircase connecting to the lower floor, while corridors and open areas create a balanced flow between private and public functions. The monochromatic line drawing with strategic red markers highlights key structural points and spatial boundaries. This layout would suit high-end residential properties, boutique hotels, or luxury retail environments where the second floor serves both living and exhibition purposes. The integration of the courtyard creates a calm, contemplative mood while the organized zoning ensures functional efficiency.
- Style
- floor plan
- Materials
- architectural drawing
- Subject
- second floor
Palette
How to get this look
- Use clean black lines on white background with strategic red accent points to highlight important spatial nodes
- Maintain consistent 1:100 scale with clear dimension references and north arrow
- Label each functional zone with both numbers and descriptive text for easy navigation
- Incorporate an open courtyard void to create visual breathing space within the floor plate
- Differentiate wall thicknesses to indicate structural versus partition walls