FeelDesign LogoFeelDesign

Shopping Center White Interior

Sophisticated Retail Interior
Sophisticated Retail Interior

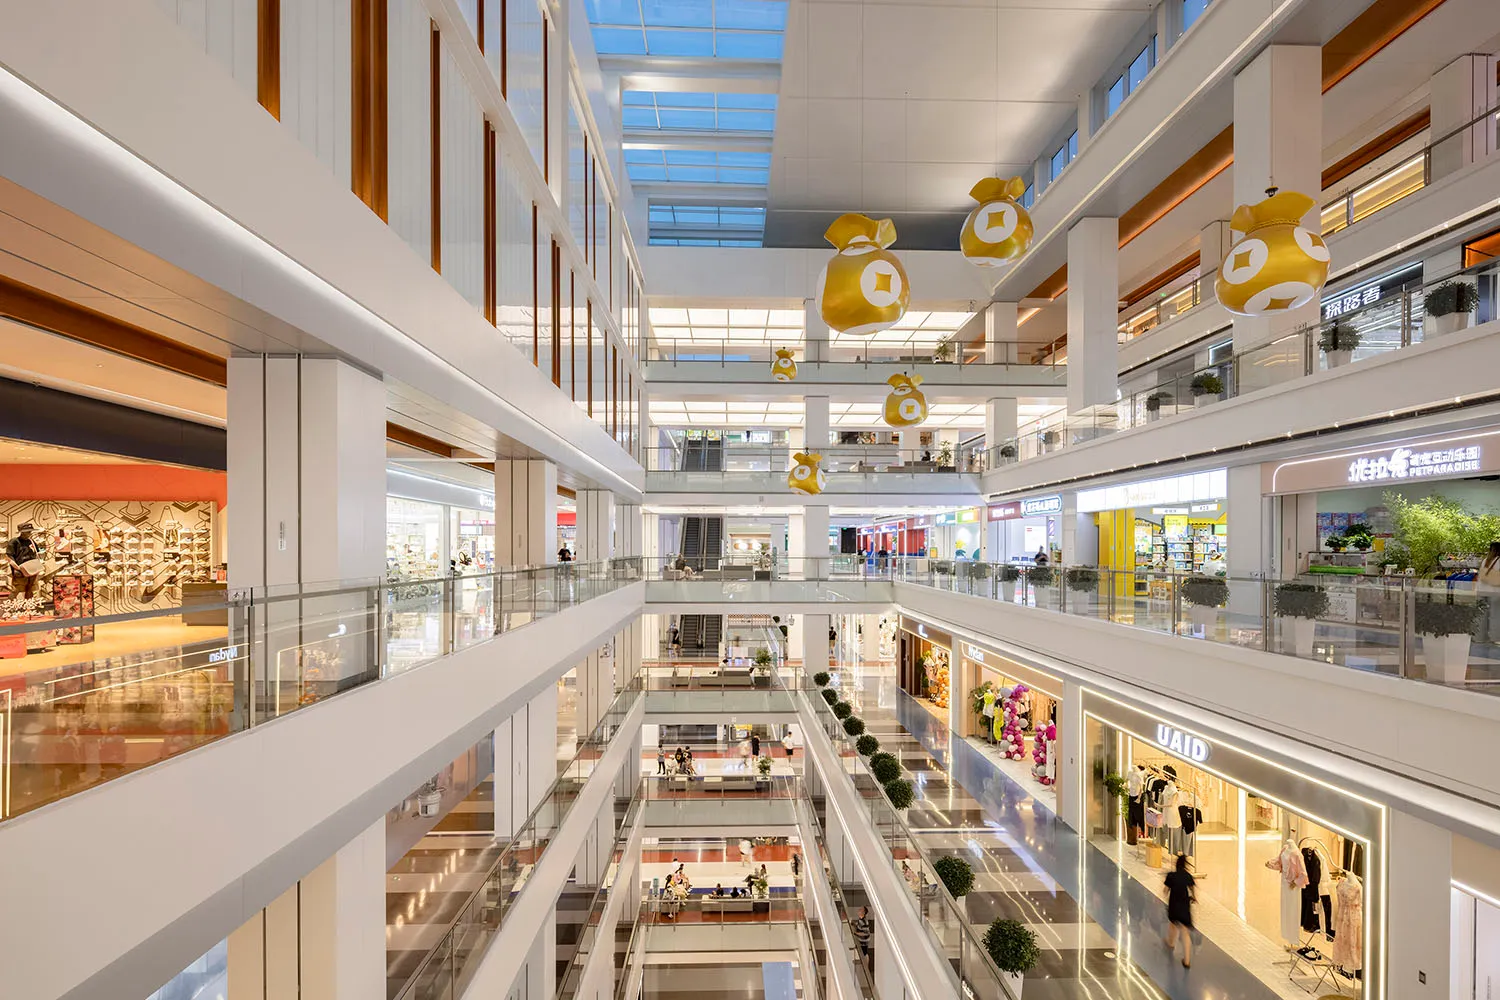
A multi-level shopping center with white architecture and balconies.

Shopping Center White Interior

architecture · white · shopping center

An expansive, modern shopping center interior with multiple floors and balconies.

Tags

shopping-centerarchitecturewhite-interiormodernretail-spaces

Shopping Center White Interior

architecture · white · shopping center

An expansive, modern shopping center interior with multiple floors and balconies.

Tags

shopping-centerarchitecturewhite-interiormodernretail-spaces

About this design

A multi-level shopping center with white architecture and balconies.

Style
architecture
Materials
white
Subject
shopping center

Related architecture designs

  • Shopping mall interior with white marble floors and walls, featuring luxury retail storefronts with glass fronts against rounShopping Center White Marble Interior
  • A vibrant, metallic storefront signage with Chinese characters and animations on the facade of a shopping mall.Shopping Mall Front Metallic Signage Architecture
  • Floor plan of a shopping mall interiorShopping Mall Interior - Floor Map #01
  • Showay Arts Space for Families interior design and branding materialsShoway Arts Space for Families Architecture Interi
  • A detailed architectural floor plan of a showroom with a concrete and glass design.Showroom with Concrete and Glass Design
  • A showroom plan featuring concrete, glass, and lighting fixtures.Showroom Plan Concrete Glass Lighting Fixtures
  • A showroom floor plan featuring a selection of rooms including a reception bar, exhibition areas, and high-net-worth office sShowroom Floor Plan Wooden
  • Floor plan of a residential home labeled 'ShunYi House' with various rooms and sections indicated.ShunYi House Ground Floor Plan