FeelDesign LogoFeelDesign

Shopping Center Interior with Wood Paneling

Industrial Retail Concept

Industrial Retail Concept

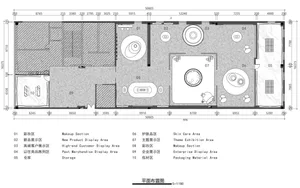
Shopping center interior featuring wood paneling walls and floors, with a designated area for pets and coffee.

Shopping Center Interior with Wood Paneling

architecture · wood paneling · shopping center interior

Shopping center setting features wood paneling for a modern, cozy feeling interior, providing designated areas for pet care and coffee, promoting a c

Tags

shopping-centerinterior-designmodernwood-panelingcustomer-friendly

Shopping Center Interior with Wood Paneling

architecture · wood paneling · shopping center interior

Shopping center setting features wood paneling for a modern, cozy feeling interior, providing designated areas for pet care and coffee, promoting a c

Tags

shopping-centerinterior-designmodernwood-panelingcustomer-friendly

About this design

Shopping center interior featuring wood paneling walls and floors, with a designated area for pets and coffee.

Style
architecture
Materials
wood paneling
Subject
shopping center interior

Related architecture designs

  • A woman sits on concrete steps surrounded by grass and trees in an urban garden setting.Urban Green Roof Concrete Steps and Grass Trees Ar
  • Concrete steps and gate leading to a residential home's entrance surrounded by greenery.Modern Entrance Concrete
  • A modern residential house with a glass swimming pool.Modern Residential Glass Swimming Pool House
  • A modern, angular building made of concrete material.Modern Building Exterior Concrete
  • A modern vacation home with a glass infinity pool at sunset.Modern Vacation Home Glass Pool at Sunset
  • A diagram of an architectural space with water features, including a platform at water level, topographies above water, and wEmergent Water Display Floor Plan
  • Diagram of an interior design concept with various stages of development, including interior mass, void, arch integration, cuInterior Temporary Rendered
  • An architectural floor plan of a modern apartment with tiled floors, showing the layout of the rooms and spaces.Modern Apartment Tile Layout

Shopping Center Interior with Wood Paneling

Industrial Retail Concept

Industrial Retail Concept

Shopping center interior featuring wood paneling walls and floors, with a designated area for pets and coffee.

Shopping Center Interior with Wood Paneling

architecture · wood paneling · shopping center interior

Shopping center setting features wood paneling for a modern, cozy feeling interior, providing designated areas for pet care and coffee, promoting a c

Tags

shopping-centerinterior-designmodernwood-panelingcustomer-friendly

Shopping Center Interior with Wood Paneling

architecture · wood paneling · shopping center interior

Shopping center setting features wood paneling for a modern, cozy feeling interior, providing designated areas for pet care and coffee, promoting a c

Tags

shopping-centerinterior-designmodernwood-panelingcustomer-friendly

About this design

Shopping center interior featuring wood paneling walls and floors, with a designated area for pets and coffee.

Style
architecture
Materials
wood paneling
Subject
shopping center interior

Related architecture designs

  • A woman sits on concrete steps surrounded by grass and trees in an urban garden setting.Urban Green Roof Concrete Steps and Grass Trees Ar
  • Concrete steps and gate leading to a residential home's entrance surrounded by greenery.Modern Entrance Concrete
  • A modern residential house with a glass swimming pool.Modern Residential Glass Swimming Pool House
  • A modern, angular building made of concrete material.Modern Building Exterior Concrete
  • A modern vacation home with a glass infinity pool at sunset.Modern Vacation Home Glass Pool at Sunset
  • A diagram of an architectural space with water features, including a platform at water level, topographies above water, and wEmergent Water Display Floor Plan
  • Diagram of an interior design concept with various stages of development, including interior mass, void, arch integration, cuInterior Temporary Rendered
  • An architectural floor plan of a modern apartment with tiled floors, showing the layout of the rooms and spaces.Modern Apartment Tile Layout