FeelDesign LogoFeelDesign

Shop Storefront Layout Plan

Chic Retail Design
Chic Retail Design

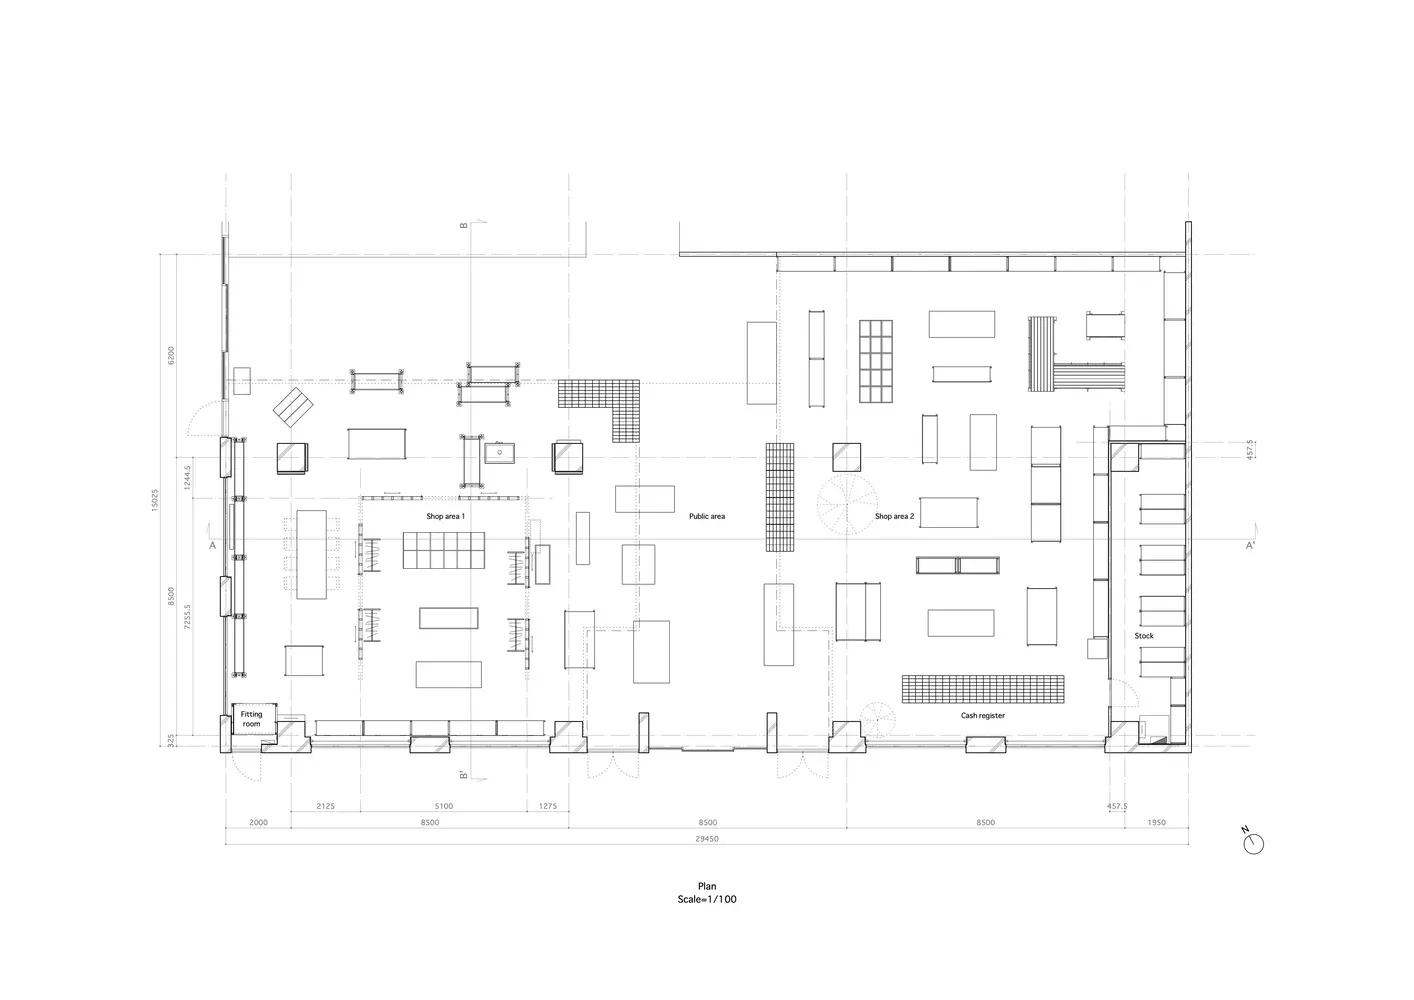
Shop storefront layout plan showing retail areas, public spaces, and functional zones.

Shop Storefront Layout Plan

architecture · mixed media · storefront

Industrial storefront showcasing shop areas and layout for business and retail purposes.

Tags

storefrontarchitectureshopdesignindustrial

Shop Storefront Layout Plan

architecture · mixed media · storefront

Industrial storefront showcasing shop areas and layout for business and retail purposes.

Tags

storefrontarchitectureshopdesignindustrial

About this design

Shop storefront layout plan showing retail areas, public spaces, and functional zones.

Style
architecture
Materials
mixed media
Subject
storefront

Related architecture designs

  • A modern interior design featuring a wooden table attached to a wooden wall with a green pipeModern Interior Wooden Table
  • A white residential building with a wooden facade and a large balcony.White Mediterranean House
  • Detailed architecture drawing of a building interior with wood, concrete, and metal materials.Building Interiors: Wood, Concrete, Metal Floor Pl
  • Industrial design interior featuring concrete surfaces and structural elements.Industrial Interior Concrete
  • Cross-section diagram of a building structure showing metal beams and concrete slabs.Metal Beams Concrete Architecture Interior
  • Monks ascending a black staircase in a room with wooden beams and stone sculptures, featuring a modern architectural design.Indoor Sculpture Exhibition Room Wood Stone
  • An aerial view of a farm site plan with buildings, pathways, and fields indicates a master plan for agricultural development.Farm Site Plan
  • An interior space with black walls and metallic accents.Black Space Rendering

Shop Storefront Layout Plan

Chic Retail Design

Chic Retail Design

Shop storefront layout plan showing retail areas, public spaces, and functional zones.

Shop Storefront Layout Plan

architecture · mixed media · storefront

Industrial storefront showcasing shop areas and layout for business and retail purposes.

Tags

storefrontarchitectureshopdesignindustrial

Shop Storefront Layout Plan

architecture · mixed media · storefront

Industrial storefront showcasing shop areas and layout for business and retail purposes.

Tags

storefrontarchitectureshopdesignindustrial

About this design

Shop storefront layout plan showing retail areas, public spaces, and functional zones.

Style
architecture
Materials
mixed media
Subject
storefront

Related architecture designs

  • A modern interior design featuring a wooden table attached to a wooden wall with a green pipeModern Interior Wooden Table
  • A white residential building with a wooden facade and a large balcony.White Mediterranean House
  • Detailed architecture drawing of a building interior with wood, concrete, and metal materials.Building Interiors: Wood, Concrete, Metal Floor Pl
  • Industrial design interior featuring concrete surfaces and structural elements.Industrial Interior Concrete
  • Cross-section diagram of a building structure showing metal beams and concrete slabs.Metal Beams Concrete Architecture Interior
  • Monks ascending a black staircase in a room with wooden beams and stone sculptures, featuring a modern architectural design.Indoor Sculpture Exhibition Room Wood Stone
  • An aerial view of a farm site plan with buildings, pathways, and fields indicates a master plan for agricultural development.Farm Site Plan
  • An interior space with black walls and metallic accents.Black Space Rendering