FeelDesign LogoFeelDesign

Shanwei Lei Cha Rice Shop with Warm Wood and Concrete Facade

S

Shanghai Le Fa Tea House Hotel

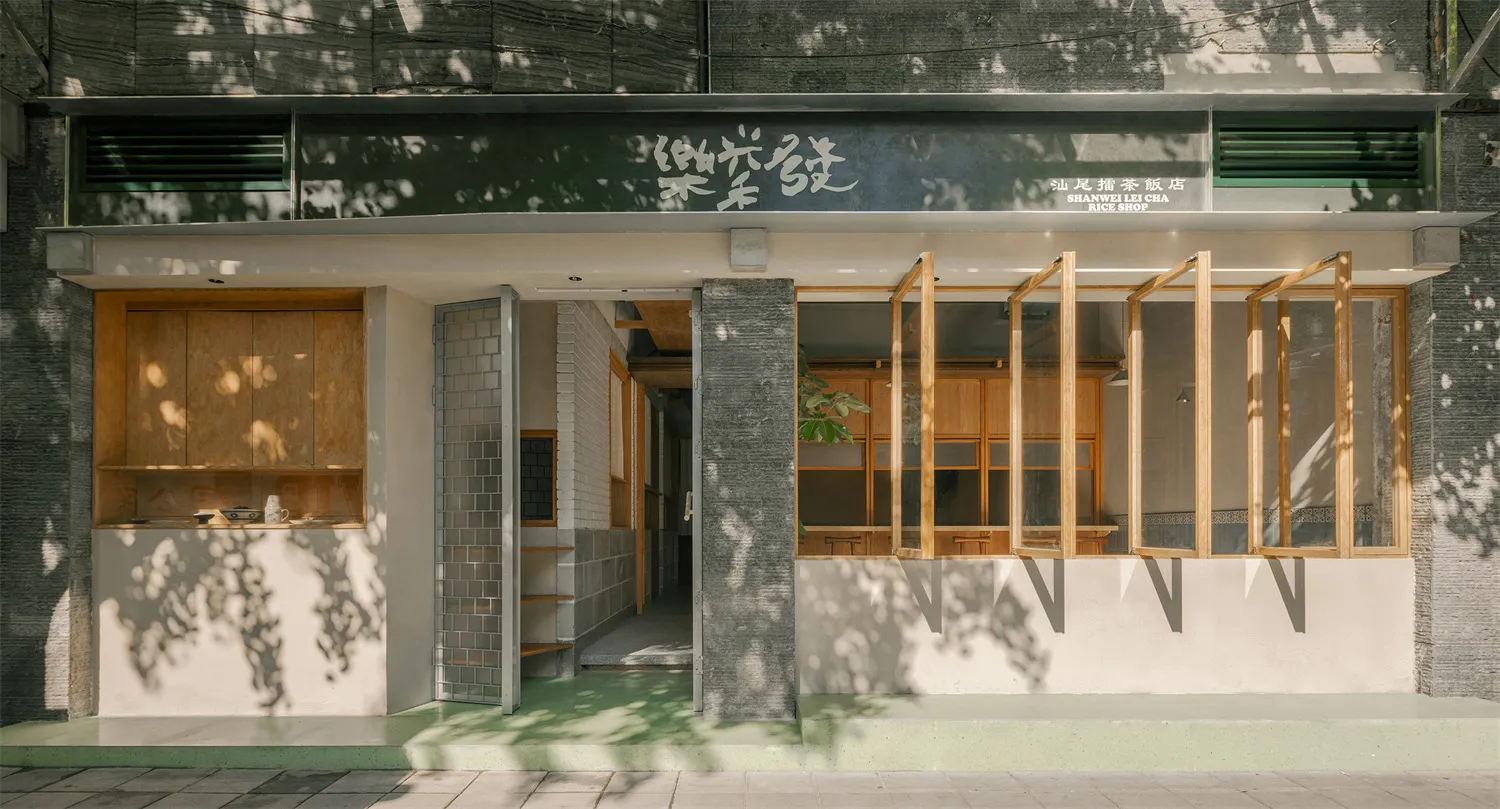
Street view of Shanwei Lei Cha Rice Shop featuring a modern minimalist facade with light wood cabinetry, grey concrete pillars, green painted base, and large wooden folding doors under a dark green signboard.

Shanwei Lei Cha Rice Shop with Warm Wood and Concrete Facade

commercial facade · wood concrete · rice shop

Natural dappled sunlight dances across the minimalist yet welcoming entrance of this reimagined Taiwanese rice shop.

Tags

rice-shop-facadewood-concrete-designtaiwanese-tea-houseminimalist-commercialfolding-wooden-doors

Shanwei Lei Cha Rice Shop with Warm Wood and Concrete Facade

commercial facade · wood concrete · rice shop

Natural dappled sunlight dances across the minimalist yet welcoming entrance of this reimagined Taiwanese rice shop.

Tags

rice-shop-facadewood-concrete-designtaiwanese-tea-houseminimalist-commercialfolding-wooden-doors

About this design

This thoughtfully renovated commercial facade showcases a harmonious blend of raw concrete, warm plywood, and soft sage green accents. The dominant palette consists of earthy neutrals — cool grey concrete, natural light wood tones, and a distinctive muted green used on the base and upper signage band. Materials are deliberately left exposed: textured concrete pillars contrast with smooth plywood cabinetry and delicate wooden folding doors that open the interior to the street. Dappled sunlight filtering through overhead trees creates a dynamic play of light and shadow across the surfaces, enhancing the calm, organic atmosphere. The spatial layout cleverly balances openness and intimacy, using the folding doors and pass-through counter to invite passersby while maintaining a clean, contemporary aesthetic. This design approach perfectly suits small independent food businesses, specialty rice shops, or modern Taiwanese teahouses seeking to project authenticity, craftsmanship, and quiet modernity.

Style
commercial facade
Materials
wood concrete
Subject
rice shop

Palette

gray #CCBFAF
black #7D6648
brown #8B8371

Related commercial facade designs

  • Street view of SOLSO by SOLSO retail store featuring a modern black tiled facade, large glass openings revealing warm-lit interiors, and green trees in front.SOLSO Storefront with Black Tiled Facade
  • Aerial night view of a modern rectangular commercial building with dramatic orange linear facade lighting, surrounded by trees and city traffic in Taipei.Vespa Taipei Building Glowing Orange at Night
  • Aerial night view of a modern rectangular commercial building with dramatic warm orange linear lighting along its facade, surrounded by city traffic and trees in Taipei.Vespo Building Glowing Orange Facade at Night
  • Modern fitness studio entrance with bright yellow perforated metal facade, large signage reading MOOF FITNESS STUDIO, and terracotta tile pavement in front of a brick building.Vibrant Yellow Fitness Studio Entrance

Shanwei Lei Cha Rice Shop with Warm Wood and Concrete Facade

S

Shanghai Le Fa Tea House Hotel

Street view of Shanwei Lei Cha Rice Shop featuring a modern minimalist facade with light wood cabinetry, grey concrete pillars, green painted base, and large wooden folding doors under a dark green signboard.

Shanwei Lei Cha Rice Shop with Warm Wood and Concrete Facade

commercial facade · wood concrete · rice shop

Natural dappled sunlight dances across the minimalist yet welcoming entrance of this reimagined Taiwanese rice shop.

Tags

rice-shop-facadewood-concrete-designtaiwanese-tea-houseminimalist-commercialfolding-wooden-doors

Shanwei Lei Cha Rice Shop with Warm Wood and Concrete Facade

commercial facade · wood concrete · rice shop

Natural dappled sunlight dances across the minimalist yet welcoming entrance of this reimagined Taiwanese rice shop.

Tags

rice-shop-facadewood-concrete-designtaiwanese-tea-houseminimalist-commercialfolding-wooden-doors

About this design

This thoughtfully renovated commercial facade showcases a harmonious blend of raw concrete, warm plywood, and soft sage green accents. The dominant palette consists of earthy neutrals — cool grey concrete, natural light wood tones, and a distinctive muted green used on the base and upper signage band. Materials are deliberately left exposed: textured concrete pillars contrast with smooth plywood cabinetry and delicate wooden folding doors that open the interior to the street. Dappled sunlight filtering through overhead trees creates a dynamic play of light and shadow across the surfaces, enhancing the calm, organic atmosphere. The spatial layout cleverly balances openness and intimacy, using the folding doors and pass-through counter to invite passersby while maintaining a clean, contemporary aesthetic. This design approach perfectly suits small independent food businesses, specialty rice shops, or modern Taiwanese teahouses seeking to project authenticity, craftsmanship, and quiet modernity.

Style
commercial facade
Materials
wood concrete
Subject
rice shop

Palette

gray #CCBFAF
black #7D6648
brown #8B8371

Related commercial facade designs

  • Street view of SOLSO by SOLSO retail store featuring a modern black tiled facade, large glass openings revealing warm-lit interiors, and green trees in front.SOLSO Storefront with Black Tiled Facade
  • Aerial night view of a modern rectangular commercial building with dramatic orange linear facade lighting, surrounded by trees and city traffic in Taipei.Vespa Taipei Building Glowing Orange at Night
  • Aerial night view of a modern rectangular commercial building with dramatic warm orange linear lighting along its facade, surrounded by city traffic and trees in Taipei.Vespo Building Glowing Orange Facade at Night
  • Modern fitness studio entrance with bright yellow perforated metal facade, large signage reading MOOF FITNESS STUDIO, and terracotta tile pavement in front of a brick building.Vibrant Yellow Fitness Studio Entrance
yellow #707062
orange #404236

How to get this look

  • Use raw concrete pillars or panels to create strong structural contrast against lighter materials
  • Incorporate light-colored plywood or oak cabinetry for warm, natural texture
  • Paint the lower base and signage band in a distinctive muted sage or forest green
  • Install large wooden folding doors or accordion-style openings to blur indoor-outdoor boundaries
  • Allow natural dappled light from overhead trees to become a key design element
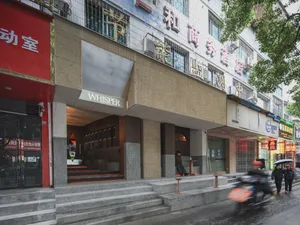
  • Street view of modern brutalist restaurant entrance with wide stone steps, recessed lighting, and a large travertine panel bearing the word WHISPER.Whisper Restaurant Brutalist Stone Entrance
  • Modern restaurant entrance named Whisper with beige travertine stone facade, wide stone steps with orange LED lighting underneath, and a person sitting at the entrance on a wet city street.Whisper Restaurant Stone Entrance with Warm LED Lighting
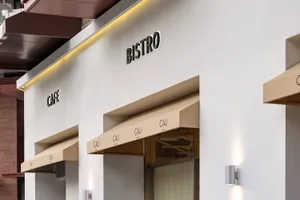
  • Modern white commercial facade of a cafe and bistro with beige fabric awnings, illuminated 'CAFE' and 'BISTRO' signs, and cylindrical wall sconces.White Cafe Bistro Facade with Beige Awnings
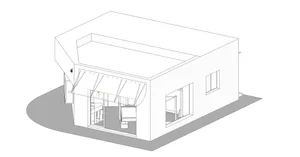
  • 3D architectural rendering of a minimalist white commercial building with large glass windows, a curved awning, and an open interior view showing furniture.White Minimalist Storefront with Curved Awning
  • yellow #707062
    orange #404236

    How to get this look

    • Use raw concrete pillars or panels to create strong structural contrast against lighter materials
    • Incorporate light-colored plywood or oak cabinetry for warm, natural texture
    • Paint the lower base and signage band in a distinctive muted sage or forest green
    • Install large wooden folding doors or accordion-style openings to blur indoor-outdoor boundaries
    • Allow natural dappled light from overhead trees to become a key design element
  • Street view of modern brutalist restaurant entrance with wide stone steps, recessed lighting, and a large travertine panel bearing the word WHISPER.Whisper Restaurant Brutalist Stone Entrance
  • Modern restaurant entrance named Whisper with beige travertine stone facade, wide stone steps with orange LED lighting underneath, and a person sitting at the entrance on a wet city street.Whisper Restaurant Stone Entrance with Warm LED Lighting
  • Modern white commercial facade of a cafe and bistro with beige fabric awnings, illuminated 'CAFE' and 'BISTRO' signs, and cylindrical wall sconces.White Cafe Bistro Facade with Beige Awnings
  • 3D architectural rendering of a minimalist white commercial building with large glass windows, a curved awning, and an open interior view showing furniture.White Minimalist Storefront with Curved Awning