FeelDesign LogoFeelDesign

Simple Outdoor Cafe Floor Plan

B

Babes Kitchen in Futian, Shenzhen
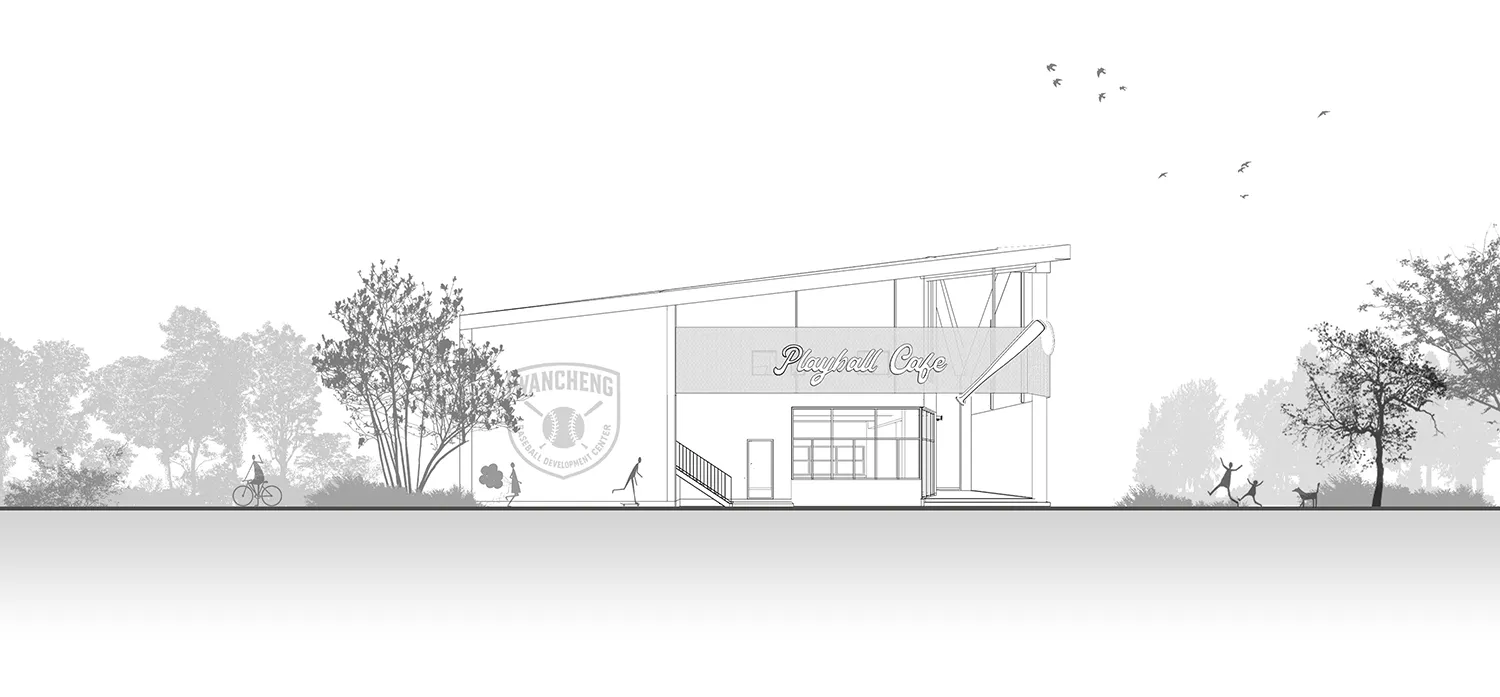
A simple white drawing of a cafe floor plan with a person walking in front of it, showing the layout and measurements of the building

Simple Outdoor Cafe Floor Plan

floor plan

Simple Outdoor Cafe Floor Plan

Tags

cafeoutdoorsimplecleancalminviting

Simple Outdoor Cafe Floor Plan

floor plan

Simple Outdoor Cafe Floor Plan

Tags

cafeoutdoorsimplecleancalminviting

About this design

A simple white drawing of a cafe floor plan with a person walking in front of it, showing the layout and measurements of the building

Style
floor plan

Related floor plan designs

  • Hand-drawn floor plan of a house with a focus on the outdoor area, featuring a patio and garden with scattered trees and bushesSimple Outdoor Space with Patio and Garden
  • A simple hand-drawn floor plan of an outdoor space with a pool and patio, featuring a calm and inviting atmosphereSimple Outdoor Space with Pool and Patio
  • A simple white drawing of a house floor plan with labeled rooms and dimensionsSimple Residential Floor Plan
  • Black and white drawing of a house floor plan with simple shapes and outlines, minimal lighting, and no visible materialsSimple Residential Floor Plan
  • A simple white drawing of a residential floor plan with a large room and a smaller room with a sink and refrigeratorSimple Residential Floor Plan with Dining and Kitchen
  • Hand-drawn floor plan of a residential complex with multiple rooms, simple layout, and minimalistic styleSimple Residential Floor Plan with Multiple Rooms
  • Black and white floor plan of a residential house with a simple layout, featuring wood and concrete elementsSimple Residential Floor Plan with Wood and Concrete
  • Black and white floor plan of a house with wood flooring, showing various rooms and their dimensions, with natural light from windowsSimple Residential Floor Plan with Wood Flooring