FeelDesign LogoFeelDesign

Urban Site Development Plan

Contemporary Floor Plan Space
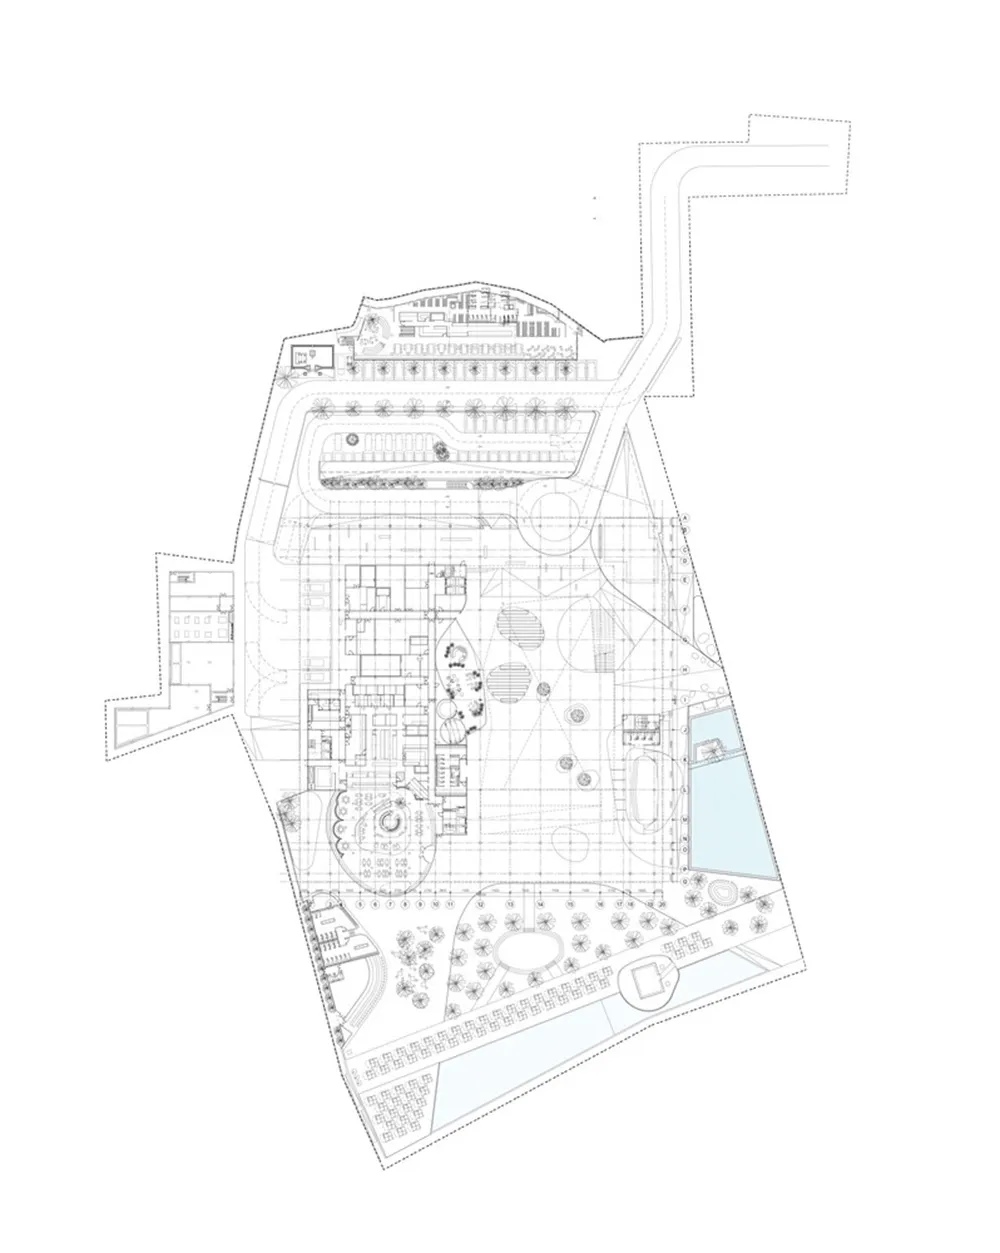
Contemporary Floor Plan Space

Detailed architectural site plan depicting an urban development project with labeled sections, buildings, and streets.

Urban Site Development Plan

architectural plan · blueprint · site plan

Architectural Urban Development showcasing Site Planning elements for Urban Landscape Architecture

Tags

urban-developmentarchitectural-plansite-layoutcity-planningconstruction-layout

Urban Site Development Plan

architectural plan · blueprint · site plan

Architectural Urban Development showcasing Site Planning elements for Urban Landscape Architecture

Tags

urban-developmentarchitectural-plansite-layoutcity-planningconstruction-layout

About this design

Detailed architectural site plan depicting an urban development project with labeled sections, buildings, and streets.

Style
architectural plan
Materials
blueprint
Subject
site plan

Related architectural plan designs

  • A technical architectural drawing of a modern floor plan.Modern Floor Plan
  • A detailed architectural plan of a modern commercial interior space, including various rooms and functional areas.Modern Commercial Interior Plan
  • Detailed architectural plan of a restaurant interior showing various dining spaces and functional zones.Restaurant Interior Architectural Plan
  • Floor plan of a commercial space showing functional zones and layout.Commercial Space Architectural Plan
  • 2D architectural floor plan of a hospitality design project with multiple rooms and functional areas.Hospitality Design Plan
  • A top-down view of an industrial atrium, featuring concrete columns and steel beams.Industrial Atrium Concrete Rendering
  • A modern garden with a concrete pavement featuring a geometric pattern, including a round table and chairs set.Modern Garden Pavement Designs
  • A line drawing depicting a modern interior architectural plan.Modern Interior Design Plan

Urban Site Development Plan

Contemporary Floor Plan Space

Contemporary Floor Plan Space

Detailed architectural site plan depicting an urban development project with labeled sections, buildings, and streets.

Urban Site Development Plan

architectural plan · blueprint · site plan

Architectural Urban Development showcasing Site Planning elements for Urban Landscape Architecture

Tags

urban-developmentarchitectural-plansite-layoutcity-planningconstruction-layout

Urban Site Development Plan

architectural plan · blueprint · site plan

Architectural Urban Development showcasing Site Planning elements for Urban Landscape Architecture

Tags

urban-developmentarchitectural-plansite-layoutcity-planningconstruction-layout

About this design

Detailed architectural site plan depicting an urban development project with labeled sections, buildings, and streets.

Style
architectural plan
Materials
blueprint
Subject
site plan

Related architectural plan designs

  • A technical architectural drawing of a modern floor plan.Modern Floor Plan
  • A detailed architectural plan of a modern commercial interior space, including various rooms and functional areas.Modern Commercial Interior Plan
  • Detailed architectural plan of a restaurant interior showing various dining spaces and functional zones.Restaurant Interior Architectural Plan
  • Floor plan of a commercial space showing functional zones and layout.Commercial Space Architectural Plan
  • 2D architectural floor plan of a hospitality design project with multiple rooms and functional areas.Hospitality Design Plan
  • A top-down view of an industrial atrium, featuring concrete columns and steel beams.Industrial Atrium Concrete Rendering
  • A modern garden with a concrete pavement featuring a geometric pattern, including a round table and chairs set.Modern Garden Pavement Designs
  • A line drawing depicting a modern interior architectural plan.Modern Interior Design Plan