FeelDesign LogoFeelDesign

Site Plan Rendering

Contemporary Exterior Project
Contemporary Exterior Project

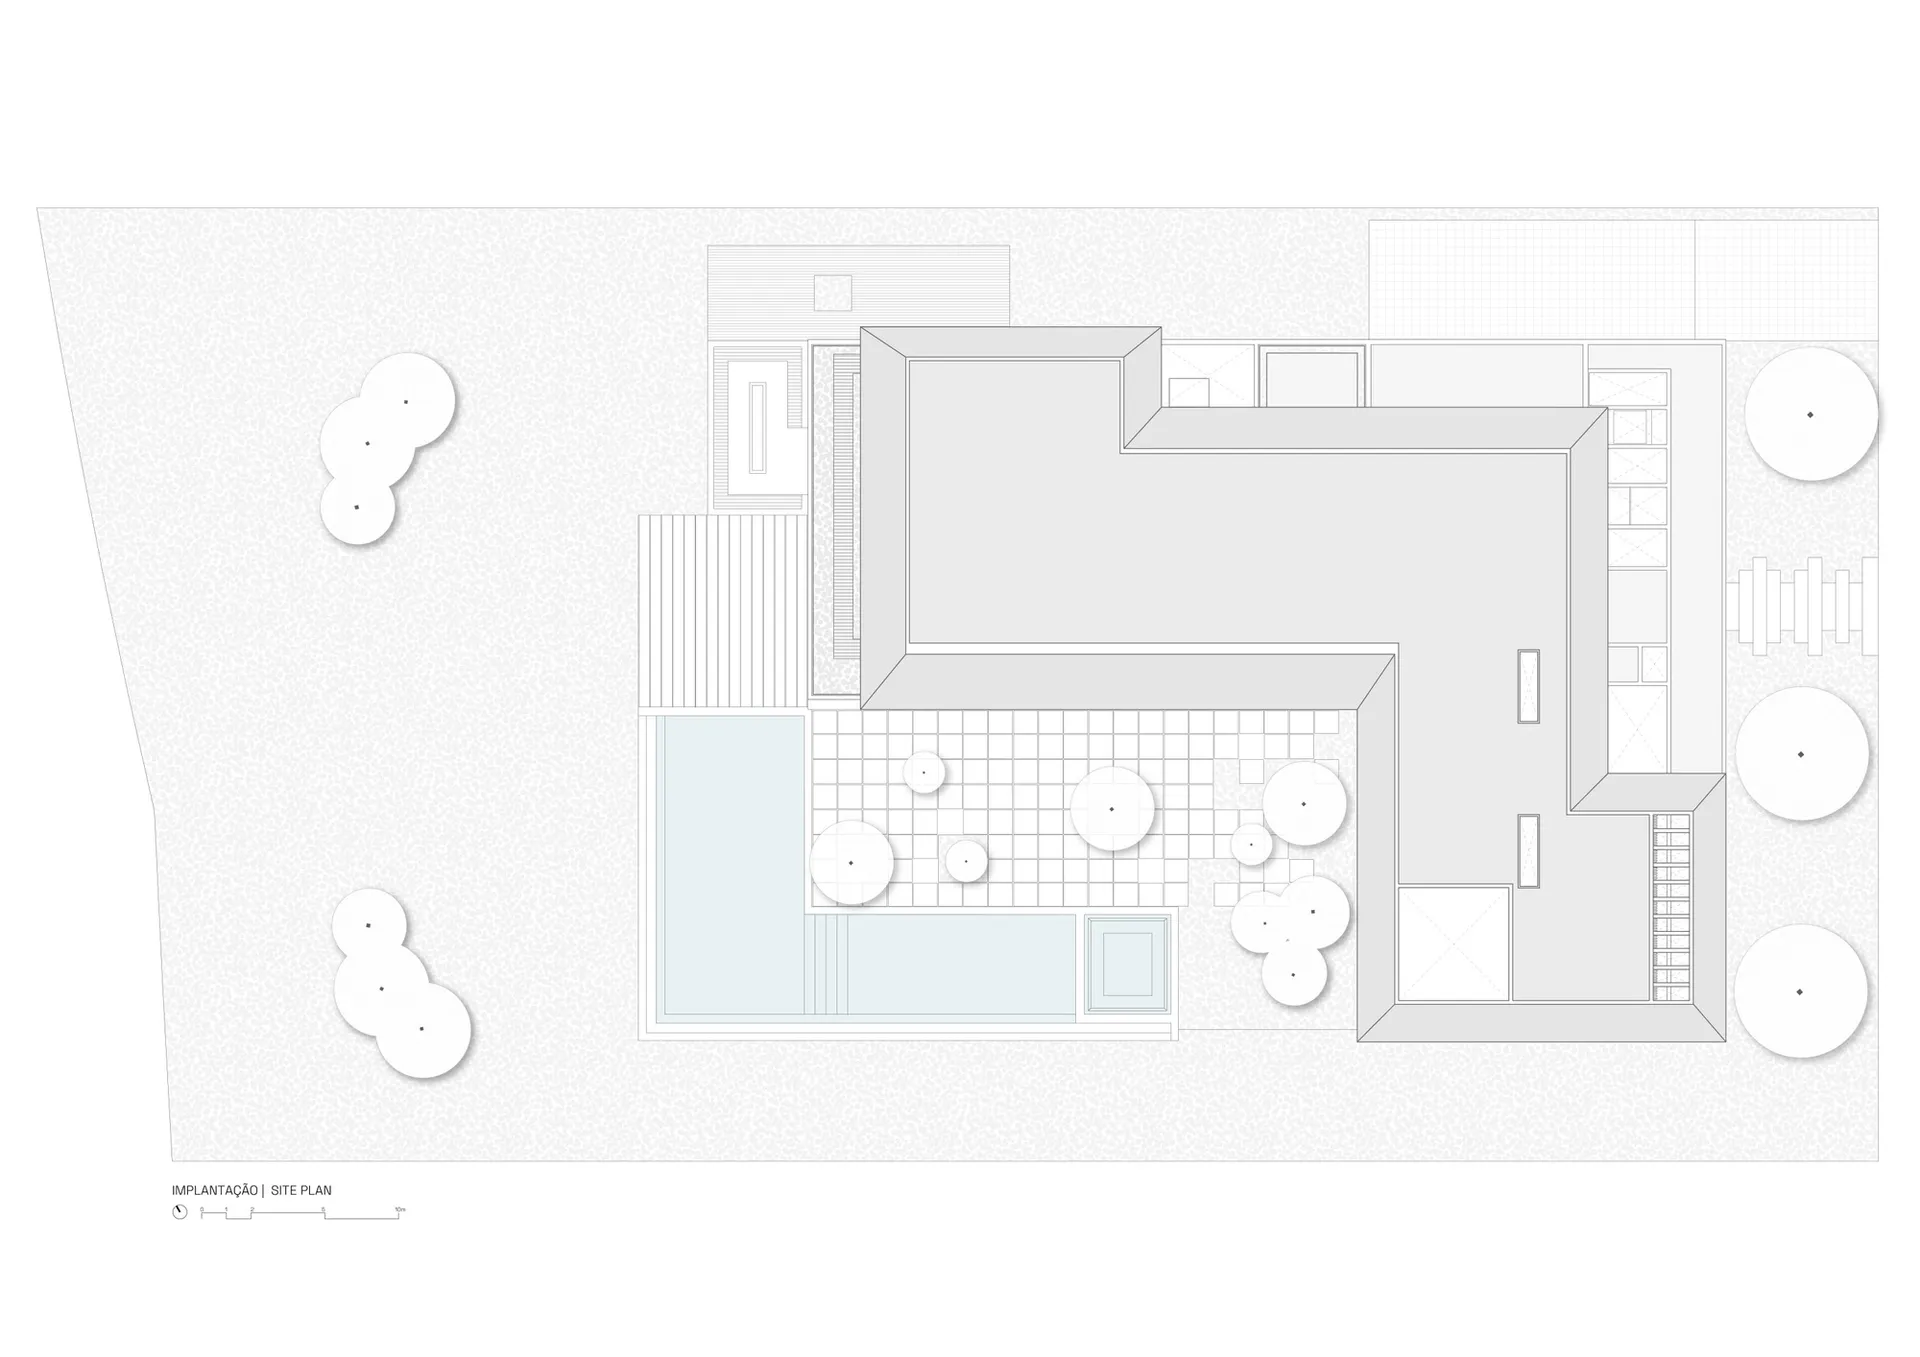
Top-down view of a site plan with buildings, pathways, and areas marked.

Site Plan Rendering

architecture · digital rendering · site plan

A detailed digital rendering of a site plan showcasing the layout of buildings and pathways.

Tags

architecturesite-plandigital-renderinglayoutbuildings-and-pathways

Site Plan Rendering

architecture · digital rendering · site plan

A detailed digital rendering of a site plan showcasing the layout of buildings and pathways.

Tags

architecturesite-plandigital-renderinglayoutbuildings-and-pathways

About this design

Top-down view of a site plan with buildings, pathways, and areas marked.

Style
architecture
Materials
digital rendering
Subject
site plan

Related architecture designs

  • Modern floor plan technical drawing with precise measurements and room layoutsModern Architecture Floor Plan Technical
  • Thatched-roof huts reflected in calm pool water, surrounded by lush tropical foliage and palm trees.Thatched Roof Reflection in Landscape
  • A residential exterior with a thatched roof, wooden columns, and lush greenery against a mountainous backdrop.Thatched Roof Residence Exterior
  • Modern building exterior featuring concrete, glass, and wooden elements.Modern Architecture Concrete Glass Wood
  • Floor plan of a three-story villa with areas labeled as 'living', 'bedroom', 'dressing', and 'toilet'.Pool Villa Floor Plan
  • A modern building with green roofs and cladding, showcasing sustainable urban design.Urban Green Roof Building Cladding Modern
  • Modern house featuring a concrete exterior with green roofs, set against a blue sky with clouds.Modern House Concrete Exterior Green Roof
  • Modern residential floor plan showing apartment layouts with bedrooms, bathrooms, and common areas.Modern Residential Floor Plan

Site Plan Rendering

Contemporary Exterior Project

Contemporary Exterior Project

Top-down view of a site plan with buildings, pathways, and areas marked.

Site Plan Rendering

architecture · digital rendering · site plan

A detailed digital rendering of a site plan showcasing the layout of buildings and pathways.

Tags

architecturesite-plandigital-renderinglayoutbuildings-and-pathways

Site Plan Rendering

architecture · digital rendering · site plan

A detailed digital rendering of a site plan showcasing the layout of buildings and pathways.

Tags

architecturesite-plandigital-renderinglayoutbuildings-and-pathways

About this design

Top-down view of a site plan with buildings, pathways, and areas marked.

Style
architecture
Materials
digital rendering
Subject
site plan

Related architecture designs

  • Modern floor plan technical drawing with precise measurements and room layoutsModern Architecture Floor Plan Technical
  • Thatched-roof huts reflected in calm pool water, surrounded by lush tropical foliage and palm trees.Thatched Roof Reflection in Landscape
  • A residential exterior with a thatched roof, wooden columns, and lush greenery against a mountainous backdrop.Thatched Roof Residence Exterior
  • Modern building exterior featuring concrete, glass, and wooden elements.Modern Architecture Concrete Glass Wood
  • Floor plan of a three-story villa with areas labeled as 'living', 'bedroom', 'dressing', and 'toilet'.Pool Villa Floor Plan
  • A modern building with green roofs and cladding, showcasing sustainable urban design.Urban Green Roof Building Cladding Modern
  • Modern house featuring a concrete exterior with green roofs, set against a blue sky with clouds.Modern House Concrete Exterior Green Roof
  • Modern residential floor plan showing apartment layouts with bedrooms, bathrooms, and common areas.Modern Residential Floor Plan