FeelDesign LogoFeelDesign

Solar Community Center with Dramatic Glass Roof

K

Korea Gwangju Hwang Un-sik Library

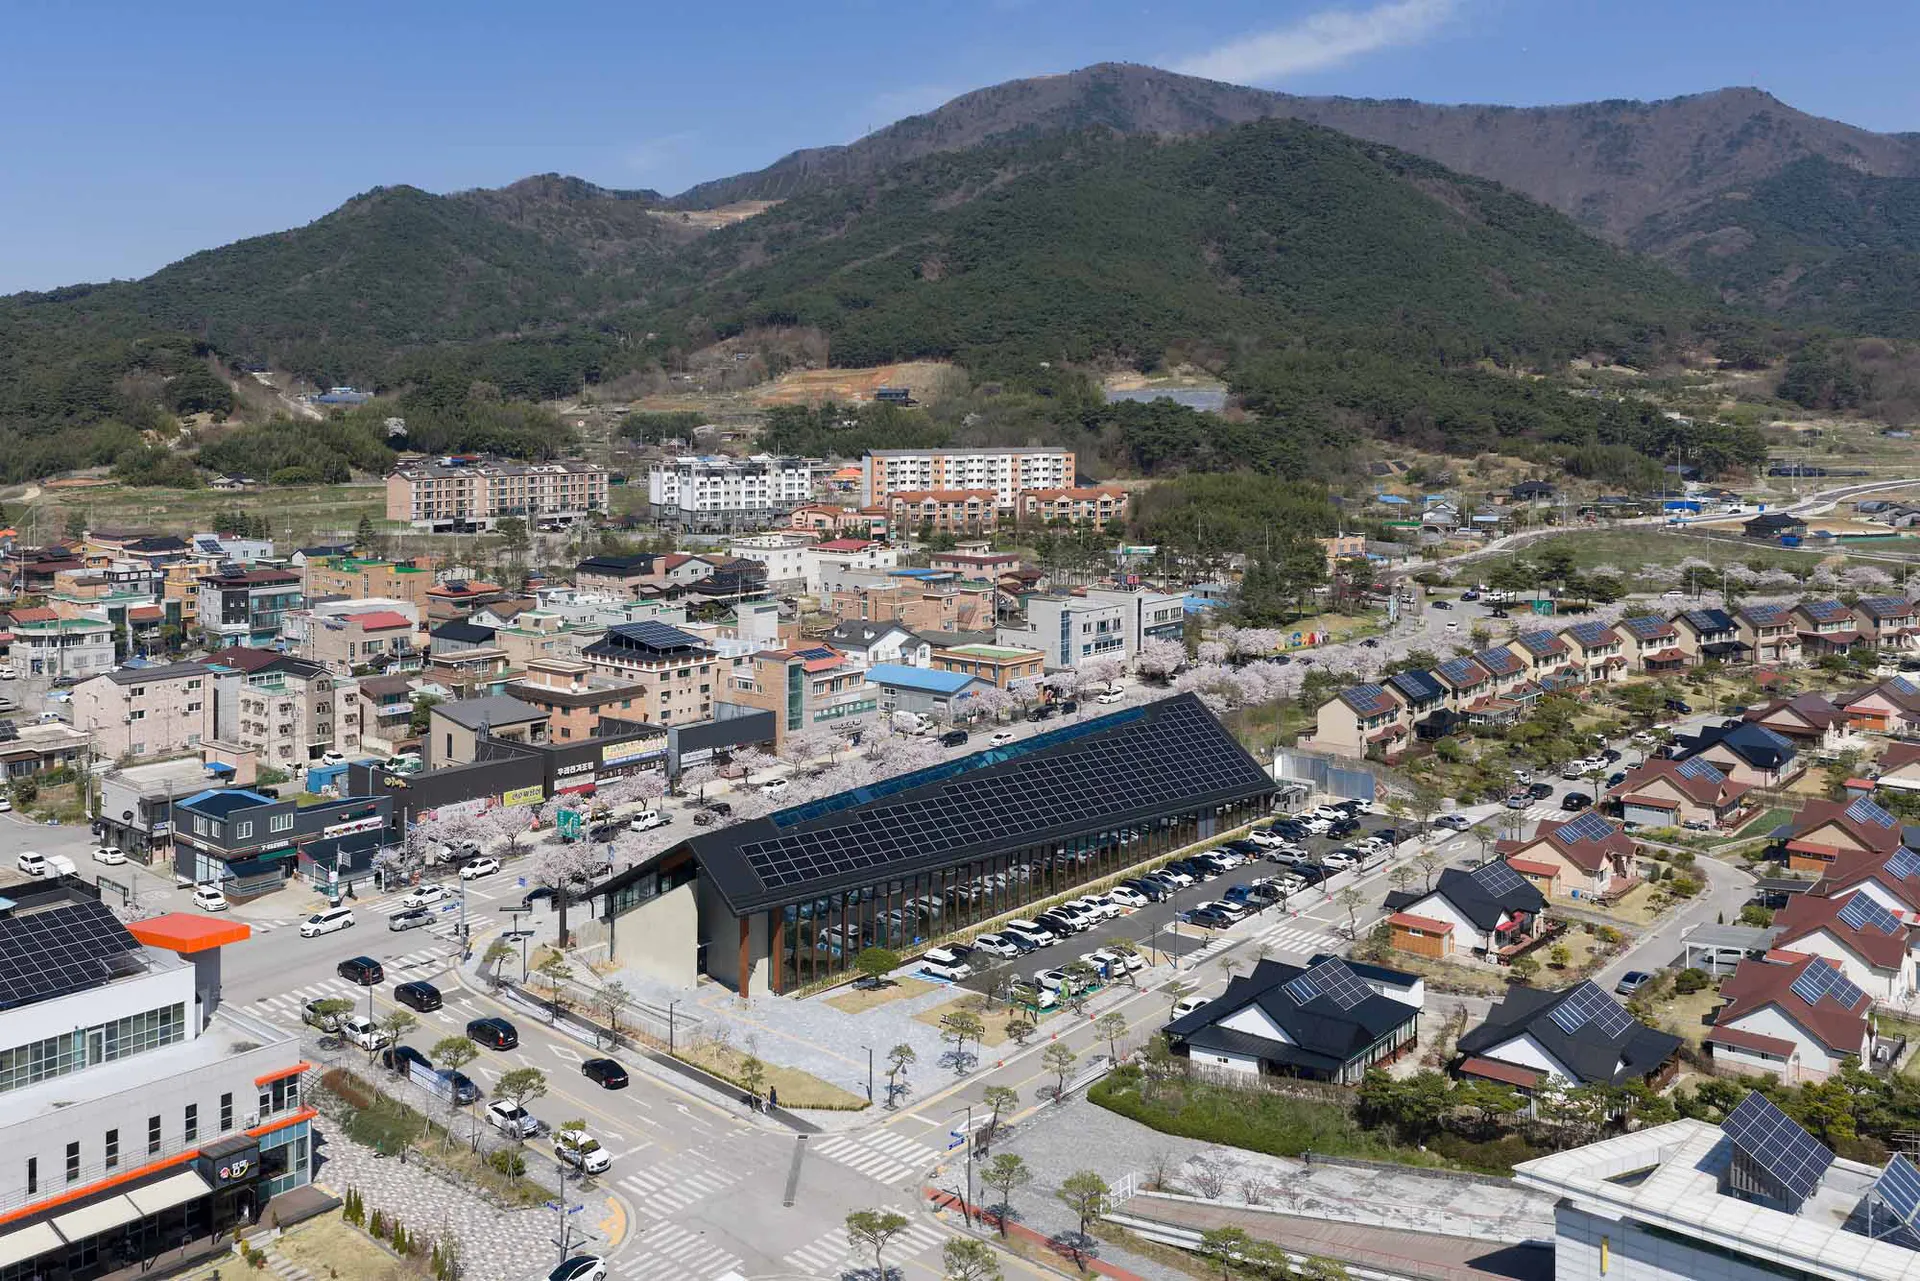
Aerial view of a modern solar community center with a large black photovoltaic glass roof, surrounded by parking lots, roads, and residential buildings with cherry blossoms in full bloom against a forested mountain background.

Solar Community Center with Dramatic Glass Roof

solar architecture · glass facade · community center

A contemporary solar-powered community hub nestled against a mountain backdrop in full spring bloom.

Tags

solar architecturephotovoltaic glass roofsustainable community centermodern mountain towncherry blossom urban landscape

Solar Community Center with Dramatic Glass Roof

solar architecture · glass facade · community center

A contemporary solar-powered community hub nestled against a mountain backdrop in full spring bloom.

Tags

solar architecturephotovoltaic glass roofsustainable community centermodern mountain towncherry blossom urban landscape

About this design

This striking contemporary building features a dominant dark photovoltaic glass roof that creates a powerful geometric statement while generating renewable energy. The dominant palette consists of deep charcoal, warm wood accents, and crisp white structural elements. The extensive use of glass on the long elevation allows natural light to flood the interior while maintaining visual connection to the surrounding landscape. The spatial layout is linear and low-rise, respectfully nestled into the existing town fabric without overpowering the neighboring residential scale. In the foreground and background, traditional and modern residential buildings coexist with abundant cherry blossom trees in peak bloom, creating a harmonious balance between built environment and nature. The mood is optimistic, sustainable, and community-oriented. This type of architecture particularly suits eco-conscious towns, new residential developments, and municipalities aiming to showcase environmental leadership while providing essential community gathering spaces.

Style
solar architecture
Materials
glass facade
Subject
community center

Palette

How to get this look

  • Install large-format photovoltaic glass panels on the roof to create a sleek all-black solar surface
  • Combine exposed warm wood columns with dark metal framing for material contrast
  • Use floor-to-ceiling glass on the primary facade to maximize transparency and daylight
  • Incorporate extensive native flowering trees around the building to soften the architectural mass
  • Design a long, low-slung profile that respects the scale of surrounding residential context
Related community center designs

  • Floor plan of a community center with open spaces and multiple functional areas.Community Center Airy Space
  • Aerial view of a community center with various mixed materials and architectural features.Community Center Mixed Materials
  • A minimalist community center featuring tiles and concrete counter.Minimalist Community Center Tiles & Concrete Count
  • Modern community center with a concrete exterior and glass windows, featuring a clock tower and outdoor space.Modern Community Center Concrete
  • People sitting on benches in a modern glass-walled interior space.

Solar Community Center with Dramatic Glass Roof

K

Korea Gwangju Hwang Un-sik Library

Aerial view of a modern solar community center with a large black photovoltaic glass roof, surrounded by parking lots, roads, and residential buildings with cherry blossoms in full bloom against a forested mountain background.

Solar Community Center with Dramatic Glass Roof

solar architecture · glass facade · community center

A contemporary solar-powered community hub nestled against a mountain backdrop in full spring bloom.

Tags

solar architecturephotovoltaic glass roofsustainable community centermodern mountain towncherry blossom urban landscape

Solar Community Center with Dramatic Glass Roof

solar architecture · glass facade · community center

A contemporary solar-powered community hub nestled against a mountain backdrop in full spring bloom.

Tags

solar architecturephotovoltaic glass roofsustainable community centermodern mountain towncherry blossom urban landscape

About this design

This striking contemporary building features a dominant dark photovoltaic glass roof that creates a powerful geometric statement while generating renewable energy. The dominant palette consists of deep charcoal, warm wood accents, and crisp white structural elements. The extensive use of glass on the long elevation allows natural light to flood the interior while maintaining visual connection to the surrounding landscape. The spatial layout is linear and low-rise, respectfully nestled into the existing town fabric without overpowering the neighboring residential scale. In the foreground and background, traditional and modern residential buildings coexist with abundant cherry blossom trees in peak bloom, creating a harmonious balance between built environment and nature. The mood is optimistic, sustainable, and community-oriented. This type of architecture particularly suits eco-conscious towns, new residential developments, and municipalities aiming to showcase environmental leadership while providing essential community gathering spaces.

Style
solar architecture
Materials
glass facade
Subject
community center

Palette

How to get this look

  • Install large-format photovoltaic glass panels on the roof to create a sleek all-black solar surface
  • Combine exposed warm wood columns with dark metal framing for material contrast
  • Use floor-to-ceiling glass on the primary facade to maximize transparency and daylight
  • Incorporate extensive native flowering trees around the building to soften the architectural mass
  • Design a long, low-slung profile that respects the scale of surrounding residential context

Related community center designs

  • Floor plan of a community center with open spaces and multiple functional areas.Community Center Airy Space
  • Aerial view of a community center with various mixed materials and architectural features.Community Center Mixed Materials
  • A minimalist community center featuring tiles and concrete counter.Minimalist Community Center Tiles & Concrete Count
  • Modern community center with a concrete exterior and glass windows, featuring a clock tower and outdoor space.Modern Community Center Concrete
  • People sitting on benches in a modern glass-walled interior space.
Modern Community Center Glass
  • Bright, spacious community center interior with wooden benches and tables, concrete flooring, and large windows.Modern Wood and Concrete Community Center
  • Modern Community Center Glass
  • Bright, spacious community center interior with wooden benches and tables, concrete flooring, and large windows.Modern Wood and Concrete Community Center