Stone Courtyard Atrium with Dramatic Light Well
Dali Bai Pingheng Residence Hotel in Yunnan
Stone Courtyard Atrium with Dramatic Light Well
courtyard · stone · atrium
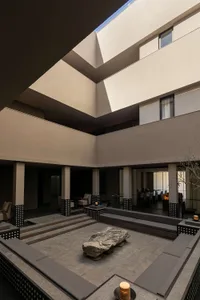
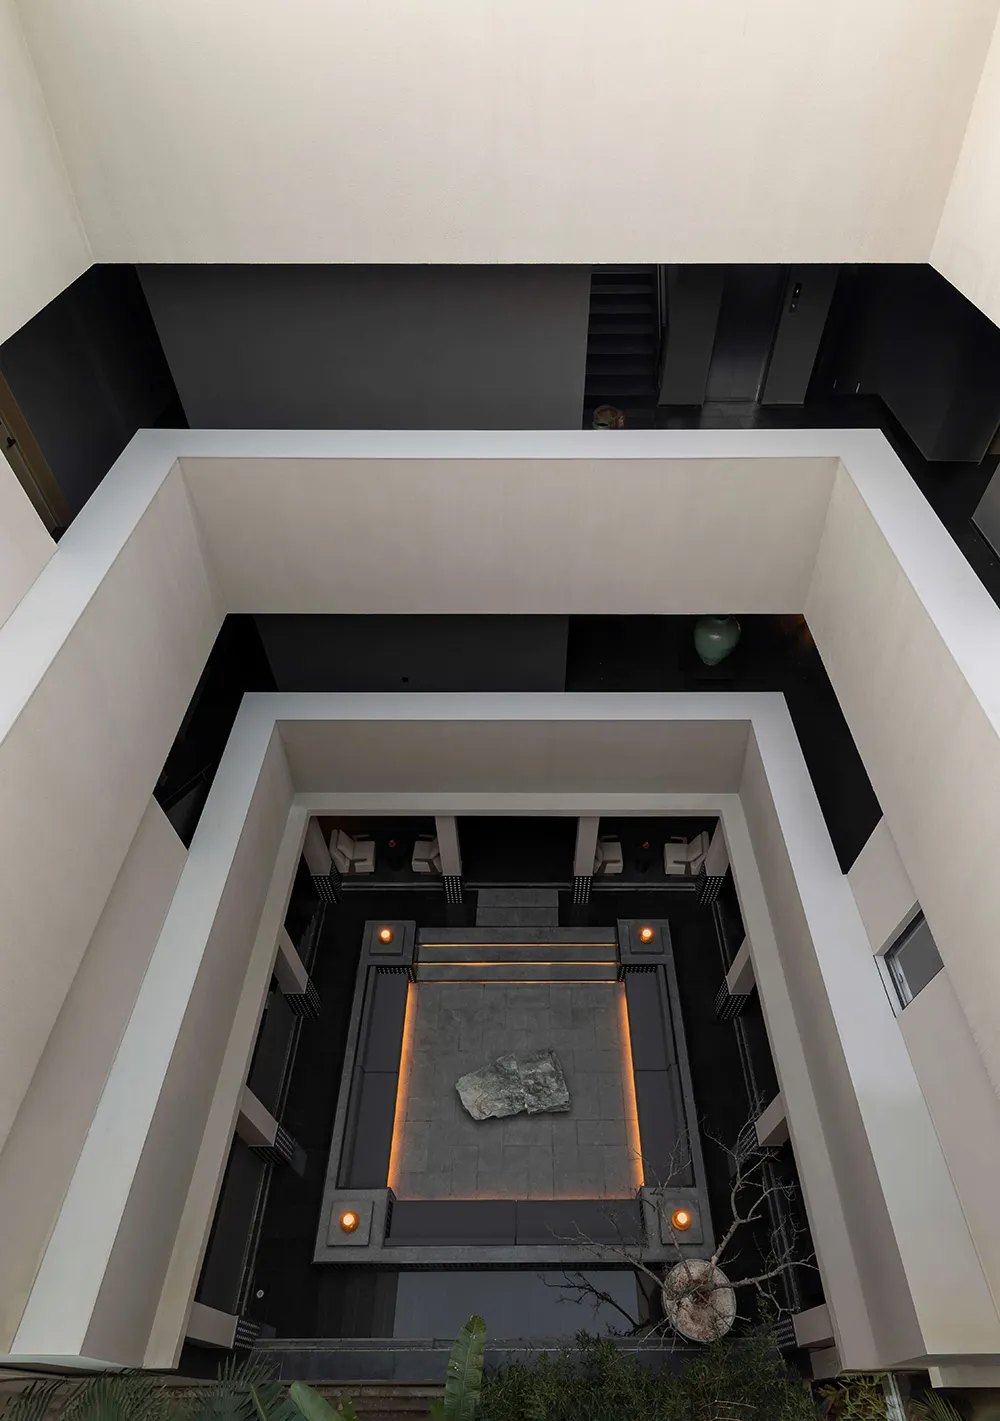
Overhead view of a minimalist sunken courtyard featuring a central stone slab surrounded by warm perimeter lighting.
Stone Courtyard Atrium with Dramatic Light Well
courtyard · stone · atrium
Overhead view of a minimalist sunken courtyard featuring a central stone slab surrounded by warm perimeter lighting.
About this design
This striking architectural composition presents a multi-level atrium viewed from above, centered around a sunken courtyard paved with large-format dark grey stone tiles. A massive, irregularly shaped natural stone slab rests at the heart of the space, acting as a sculptural focal point. The courtyard is dramatically framed by continuous warm LED lighting recessed into the perimeter, creating a glowing rectangular outline that emphasizes the geometric purity of the design. The vertical walls are finished in crisp off-white, contrasting sharply with the deep charcoal and black surfaces of the upper levels and structural elements. Lush greenery at the base softens the otherwise rigorous minimalism. The dominant palette is monochromatic—shades of grey, black, and white—accented by the golden warmth of the lighting. This contemplative space suits high-end residential villas, boutique hotels, or corporate wellness areas where a sense of calm, luxury, and architectural drama is desired. The spatial layout cleverly uses vertical volume and strategic lighting to transform what could be a dark internal well into a serene, gallery-like courtyard that breathes life into the surrounding building.
- Style
- courtyard
- Materials
- stone
- Subject
- atrium