FeelDesign LogoFeelDesign

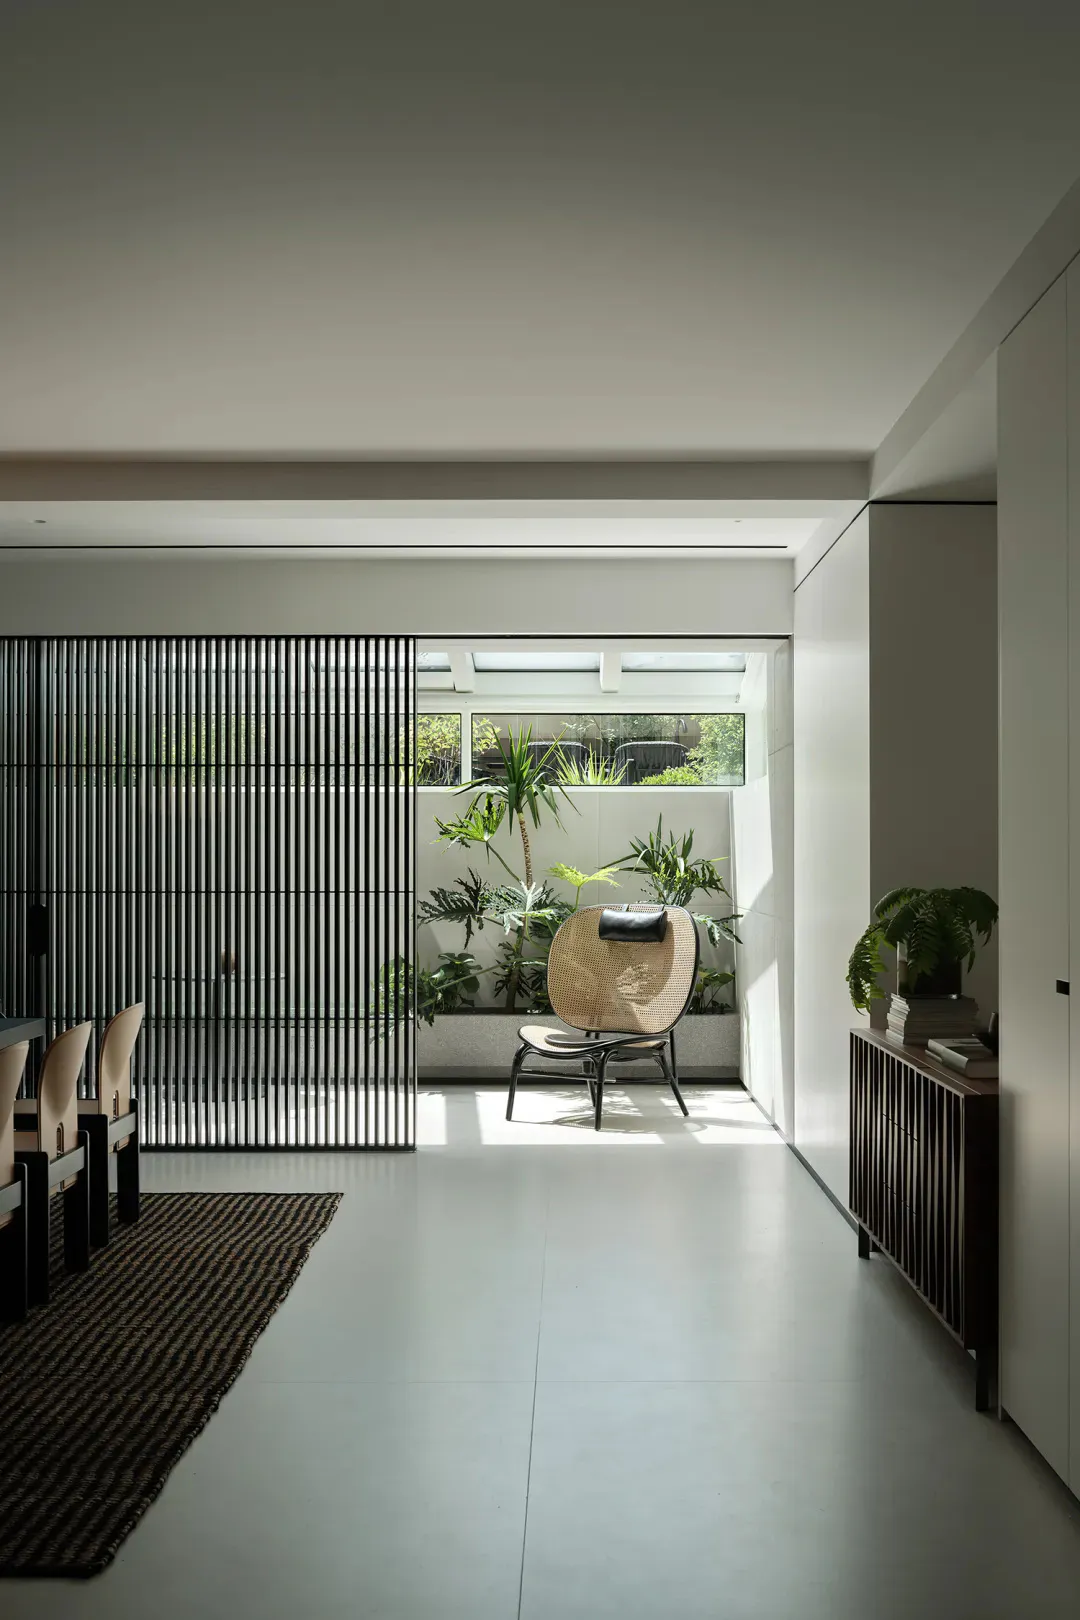
Sunlit Indoor Courtyard with Woven Rattan Chair

7

700㎡

Modern minimalist interior featuring a sunlit indoor courtyard with tropical plants, a woven rattan lounge chair, black vertical slat room divider, and a dark wood console with books on the right.

Sunlit Indoor Courtyard with Woven Rattan Chair

indoor courtyard · wood slats · modern minimalist interior

A serene transition space where natural light floods through a skylight onto lush greenery and a sculptural rattan chair.

Tags

indoor-courtyardbiophilic-designminimalist-interiornatural-lightingrattan-chair

Sunlit Indoor Courtyard with Woven Rattan Chair

indoor courtyard · wood slats · modern minimalist interior

A serene transition space where natural light floods through a skylight onto lush greenery and a sculptural rattan chair.

Tags

indoor-courtyardbiophilic-designminimalist-interiornatural-lightingrattan-chair

About this design

This bright, airy interior showcases a dominant neutral palette of crisp white walls, light gray polished concrete floors, and warm natural wood tones. The spatial layout centers around an indoor courtyard bathed in abundant natural light from a large skylight, creating dramatic highlights and soft shadows across the space. Lush tropical plants including palms and ferns thrive in the sunken garden bed, bringing organic life and texture. A sculptural woven rattan chair with a black metal frame sits prominently in the courtyard, serving as a focal point. To the left, a striking black vertical wood slat divider provides visual separation while maintaining openness, paired with a striped jute rug and dining chairs. On the right, a dark wood console with fluted detailing holds stacked books and a potted fern. The overall mood is calm, contemplative, and luxurious in its simplicity. This design perfectly suits modern minimalist enthusiasts, urban dwellers seeking biophilic connections, or anyone desiring a serene indoor-outdoor living experience that blurs the boundary between architecture and nature.

Style
indoor courtyard
Materials
wood slats
Subject
modern minimalist interior

Palette

How to get this look

  • Install a large skylight above an indoor garden bed to maximize natural daylight and create dramatic light patterns on the floor
  • Use vertical black wood slats as a room divider to add graphic interest while preserving visual flow and openness
  • Select sculptural woven rattan or cane furniture pieces to introduce organic texture and warmth against minimalist surfaces
Related modern minimalist interior designs

  • View into a modern minimalist living room featuring travertine walls, a sculptural black velvet sofa, a suspended woven spherical sculpture, and warm ambient lighting.Travertine Living Room with Sculptural Black Sofa
  • Modern minimalist entryway with white walls, dark walnut cabinetry, a curved light-wood bench, pendant lights, and layered rugs leading to a hallway with built-in seating.Entryway with Curved Oak Bench and Walnut Storage
  • Modern minimalist courtyard featuring a shallow water channel, concrete pillars with black lattice bases, built-in stone seating, and a large ceramic jar against a dark wall.Minimalist Courtyard with Water Channel and Lattice Columns
  • Modern minimalist bathroom with concrete countertop, glass window, and metallic fixtures.
  • Incorporate a mix of tall palms and broad-leaf tropical plants in a sunken planter to establish a biophilic focal point
  • Pair light concrete or stone flooring with dark wood console tables and neutral textiles for balanced contrast
  • Modern Minimalist Bathroom: Concrete Counter and G
  • A modern minimalist interior design featuring a stone marble handle on a cabinet or door.Modern Minimalist Interior Stone Marble Handle
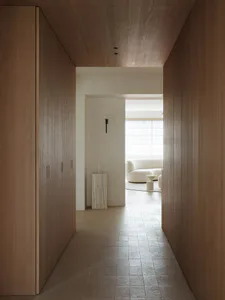
  • Long narrow hallway with floor-to-ceiling oak wood cabinetry and matching wood ceiling, leading to a bright living room with a curved white sofa and marble pedestal.Oak Wood Hallway Leading to Curved Living Room
  • Modern minimalist open-plan apartment interior featuring a large black textured wall, micro-cement floors and walls, high cathedral ceilings, and views into a white living room and dining area.Open Plan Living with Dramatic Black Wall and Micro-Cement Finishes
  • Modern minimalist living room with white sofa, large seascape painting, wooden coffee table, and adjacent dining area with large floral arrangement.Serene Living Room with Oak Coffee Table