FeelDesign LogoFeelDesign

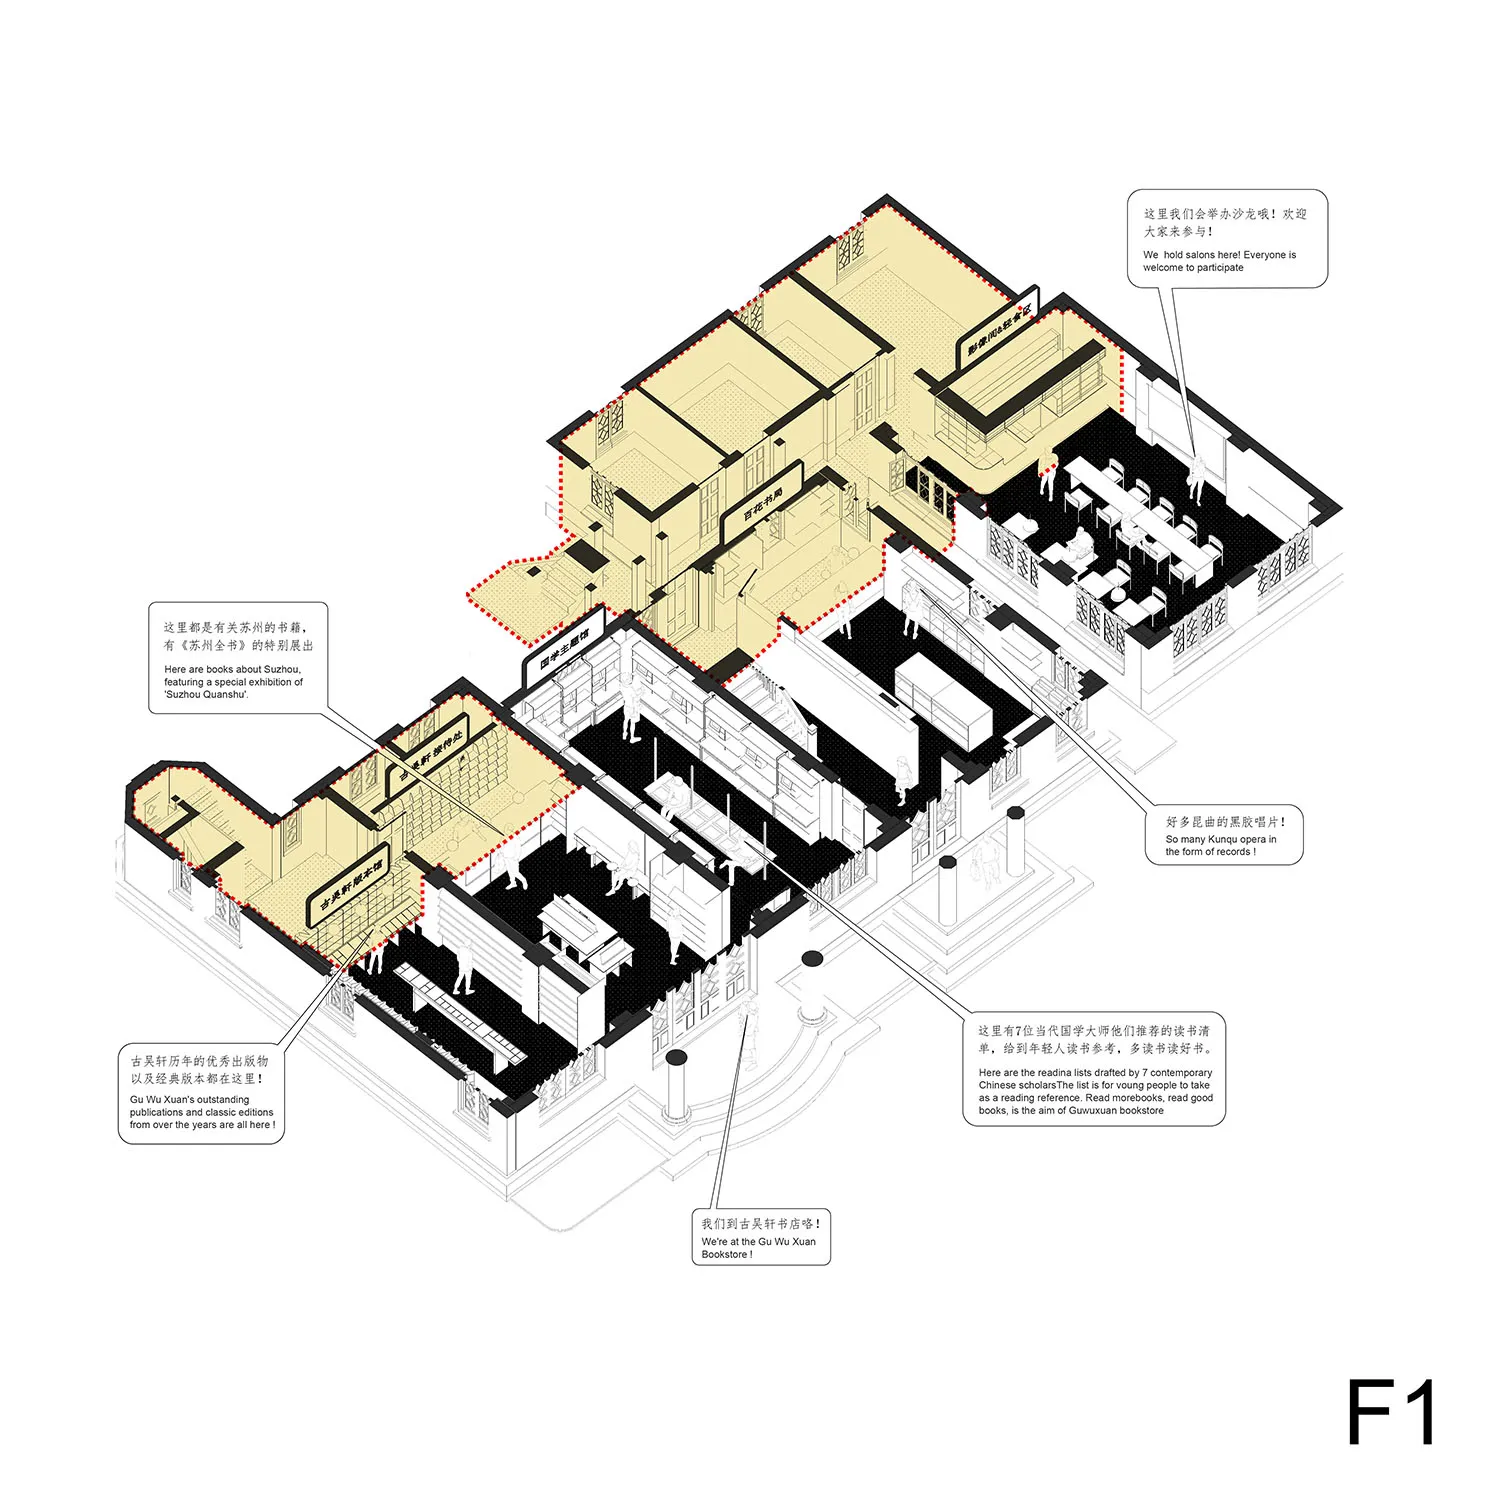
Suzhou Bookstore Floor Plan

Stunning Floor Plan Interior
Stunning Floor Plan Interior

A detailed architectural layout of a bookstore in Suzhou, showcasing multiple functional zones and spaces.

Suzhou Bookstore Floor Plan

architecture · paper, wood, glass · interior design

Suzhou bookstore showcases multiple functional zones including a reading area with bookshelves, a lounge space with seating, and an exhibition space with speci

Tags

bookstorearchitectureinteriorsuzhoufunctional zones

Suzhou Bookstore Floor Plan

architecture · paper, wood, glass · interior design

Suzhou bookstore showcases multiple functional zones including a reading area with bookshelves, a lounge space with seating, and an exhibition space with speci

Tags

bookstorearchitectureinteriorsuzhoufunctional zones

About this design

A detailed architectural layout of a bookstore in Suzhou, showcasing multiple functional zones and spaces.

Style
architecture
Materials
paper, wood, glass
Subject
interior design

Related architecture designs

  • A serene swimming pool bordered by majestic rock formations under a clear blue sky.Swimming Pool Between Rock Formations
  • A detailed blueprint of a swimming pool with various components and materials indicated.Swimming Pool Design Blueprint
  • Swimming pool deck with wooden flooring, lounge chairs, and umbrellas.Swimming Pool Deck Wood Floor Plan
  • 2D architectural drawing of a swimming pool plan with a focus on urban concrete and water elements.Swimming Pool Plan Urban Concrete Water
  • A serene evening view of a swimming pool reflecting the sky and surrounding trees.
Swimming Pool Water Reflection View
  • Swissotel hotel building illuminated at night with modern architectural design.Swissotel Hotel Architecture Night
  • Swissotel hotel with modern glass and concrete design features.Swissotel Modern Glass Concrete
  • Exterior view of a modern Brutalist-style cultural center building with grey concrete upper volumes and a curved terracotta-colored base, surrounded by green trees under a clear blue sky.Taichung Cultural Center Brutalist Concrete Volume