FeelDesign LogoFeelDesign

Taichung Cultural Center Brutalist Concrete Volume

紹

紹興木棉花·凱悅臻選酒店

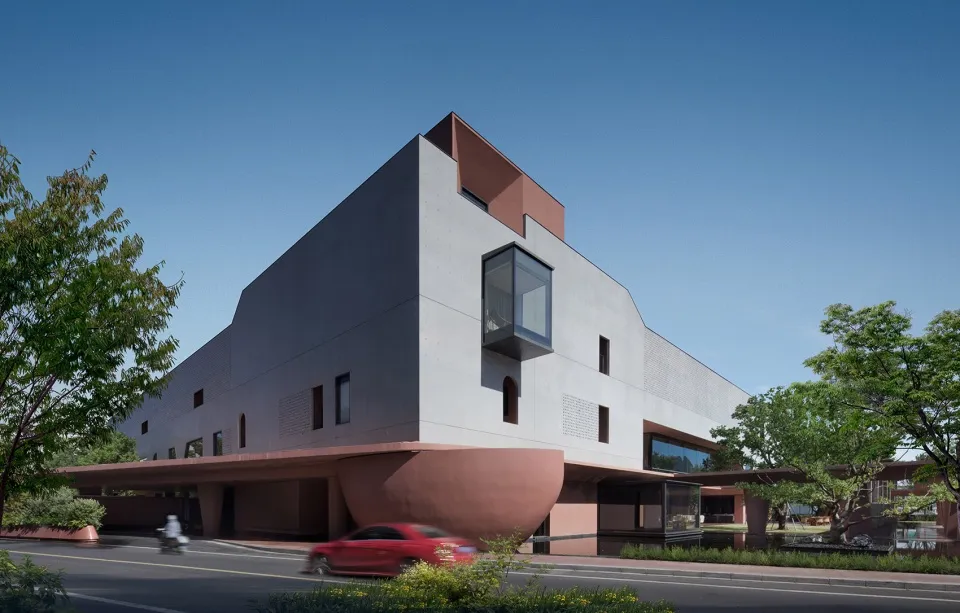
Exterior view of a modern Brutalist-style cultural center building with grey concrete upper volumes and a curved terracotta-colored base, surrounded by green trees under a clear blue sky.

Taichung Cultural Center Brutalist Concrete Volume

architecture · concrete · cultural center

A striking architectural composition where heavy concrete forms appear to float above a sculptural terracotta base.

Tags

brutalist architectureconcrete cultural centercantilevered volumeterracotta basemonumental facade

Taichung Cultural Center Brutalist Concrete Volume

architecture · concrete · cultural center

A striking architectural composition where heavy concrete forms appear to float above a sculptural terracotta base.

Tags

brutalist architectureconcrete cultural centercantilevered volumeterracotta basemonumental facade

About this design

This architectural rendering showcases a bold contemporary cultural center characterized by a powerful Brutalist concrete language. The dominant palette consists of cool grey concrete juxtaposed with warm terracotta and reddish-brown accents, creating a strong material dialogue between earth tones and industrial minimalism. The spatial layout features dramatic cantilevered volumes that appear to defy gravity, with a distinctive curved, bulbous base that softens the otherwise monolithic structure. Large glass curtain walls and strategically placed punched windows provide depth and visual interest while allowing natural light to penetrate the interior. The overall mood is monumental yet approachable, conveying a sense of cultural significance and civic pride. The building's robust concrete construction, combined with its sculptural form and integrated landscape, makes it an ideal landmark for a public cultural institution in an urban setting. The composition balances heavy mass with moments of lightness, particularly evident in the projecting glass bay window that creates a dynamic focal point on the facade.

Style
architecture
Materials
concrete
Subject
cultural center

Palette

teal #749BC0
black #43719E
blue #2B3241

Related architecture designs

  • Top view of a circular conference room with tables and chairs arranged in a meeting layout.Modern Circle Conference Room
  • Modern architecture design featuring a sleek concrete ceiling with a large circular opening.Modern Architecture Concrete Ceiling
  • A 3D architectural floor plan of a commercial space featuring concrete and steel materials.3D Floor Plan Commercial Space Concrete and Steel
  • A modern roof plan with concrete structural elements, detailing straight and curved lines, and dimensions indicated for archiModern Roof Plan Concrete

Taichung Cultural Center Brutalist Concrete Volume

紹

紹興木棉花·凱悅臻選酒店

Exterior view of a modern Brutalist-style cultural center building with grey concrete upper volumes and a curved terracotta-colored base, surrounded by green trees under a clear blue sky.

Taichung Cultural Center Brutalist Concrete Volume

architecture · concrete · cultural center

A striking architectural composition where heavy concrete forms appear to float above a sculptural terracotta base.

Tags

brutalist architectureconcrete cultural centercantilevered volumeterracotta basemonumental facade

Taichung Cultural Center Brutalist Concrete Volume

architecture · concrete · cultural center

A striking architectural composition where heavy concrete forms appear to float above a sculptural terracotta base.

Tags

brutalist architectureconcrete cultural centercantilevered volumeterracotta basemonumental facade

About this design

This architectural rendering showcases a bold contemporary cultural center characterized by a powerful Brutalist concrete language. The dominant palette consists of cool grey concrete juxtaposed with warm terracotta and reddish-brown accents, creating a strong material dialogue between earth tones and industrial minimalism. The spatial layout features dramatic cantilevered volumes that appear to defy gravity, with a distinctive curved, bulbous base that softens the otherwise monolithic structure. Large glass curtain walls and strategically placed punched windows provide depth and visual interest while allowing natural light to penetrate the interior. The overall mood is monumental yet approachable, conveying a sense of cultural significance and civic pride. The building's robust concrete construction, combined with its sculptural form and integrated landscape, makes it an ideal landmark for a public cultural institution in an urban setting. The composition balances heavy mass with moments of lightness, particularly evident in the projecting glass bay window that creates a dynamic focal point on the facade.

Style
architecture
Materials
concrete
Subject
cultural center

Palette

teal #749BC0
black #43719E
blue #2B3241

Related architecture designs

  • Top view of a circular conference room with tables and chairs arranged in a meeting layout.Modern Circle Conference Room
  • Modern architecture design featuring a sleek concrete ceiling with a large circular opening.Modern Architecture Concrete Ceiling
  • A 3D architectural floor plan of a commercial space featuring concrete and steel materials.3D Floor Plan Commercial Space Concrete and Steel
  • A modern roof plan with concrete structural elements, detailing straight and curved lines, and dimensions indicated for archiModern Roof Plan Concrete
gray #311F1E
brown #C0C3C8

How to get this look

  • Use large-scale cast-in-place concrete with subtle textural variations to create monumental presence
  • Introduce warm terracotta or reddish-brown accents at the base to contrast with cool grey concrete
  • Design dramatic cantilevered volumes that create visual tension and a sense of floating mass
  • Incorporate sculptural curved forms at ground level to soften Brutalist geometry
  • Strategically place large glass bays and deep-set windows to add depth and shadow play
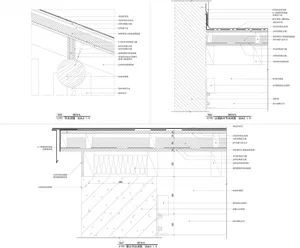
Modern architectural roof plan showing glass windows and roof lines
Modern Roof Plan with Glass Windows
  • Sectional view of a modern restaurant's outdoor dining area with glass walls and a semi-outdoor dining section.Modern Restaurant Outdoor Dining
  • The entrance of a retail storefront featuring a concrete facade and wooden elementsLagom Concrete Retail Entryway
  • Modern storefront with glass walls and concrete facade.Modern Retail Storefront with Glass and Concrete
  • gray #311F1E
    brown #C0C3C8

    How to get this look

    • Use large-scale cast-in-place concrete with subtle textural variations to create monumental presence
    • Introduce warm terracotta or reddish-brown accents at the base to contrast with cool grey concrete
    • Design dramatic cantilevered volumes that create visual tension and a sense of floating mass
    • Incorporate sculptural curved forms at ground level to soften Brutalist geometry
    • Strategically place large glass bays and deep-set windows to add depth and shadow play
    Modern architectural roof plan showing glass windows and roof lines
    Modern Roof Plan with Glass Windows
  • Sectional view of a modern restaurant's outdoor dining area with glass walls and a semi-outdoor dining section.Modern Restaurant Outdoor Dining
  • The entrance of a retail storefront featuring a concrete facade and wooden elementsLagom Concrete Retail Entryway
  • Modern storefront with glass walls and concrete facade.Modern Retail Storefront with Glass and Concrete