FeelDesign LogoFeelDesign

Swimming Pool Deck Wood Floor Plan

Sophisticated Dining Concept
Sophisticated Dining Concept

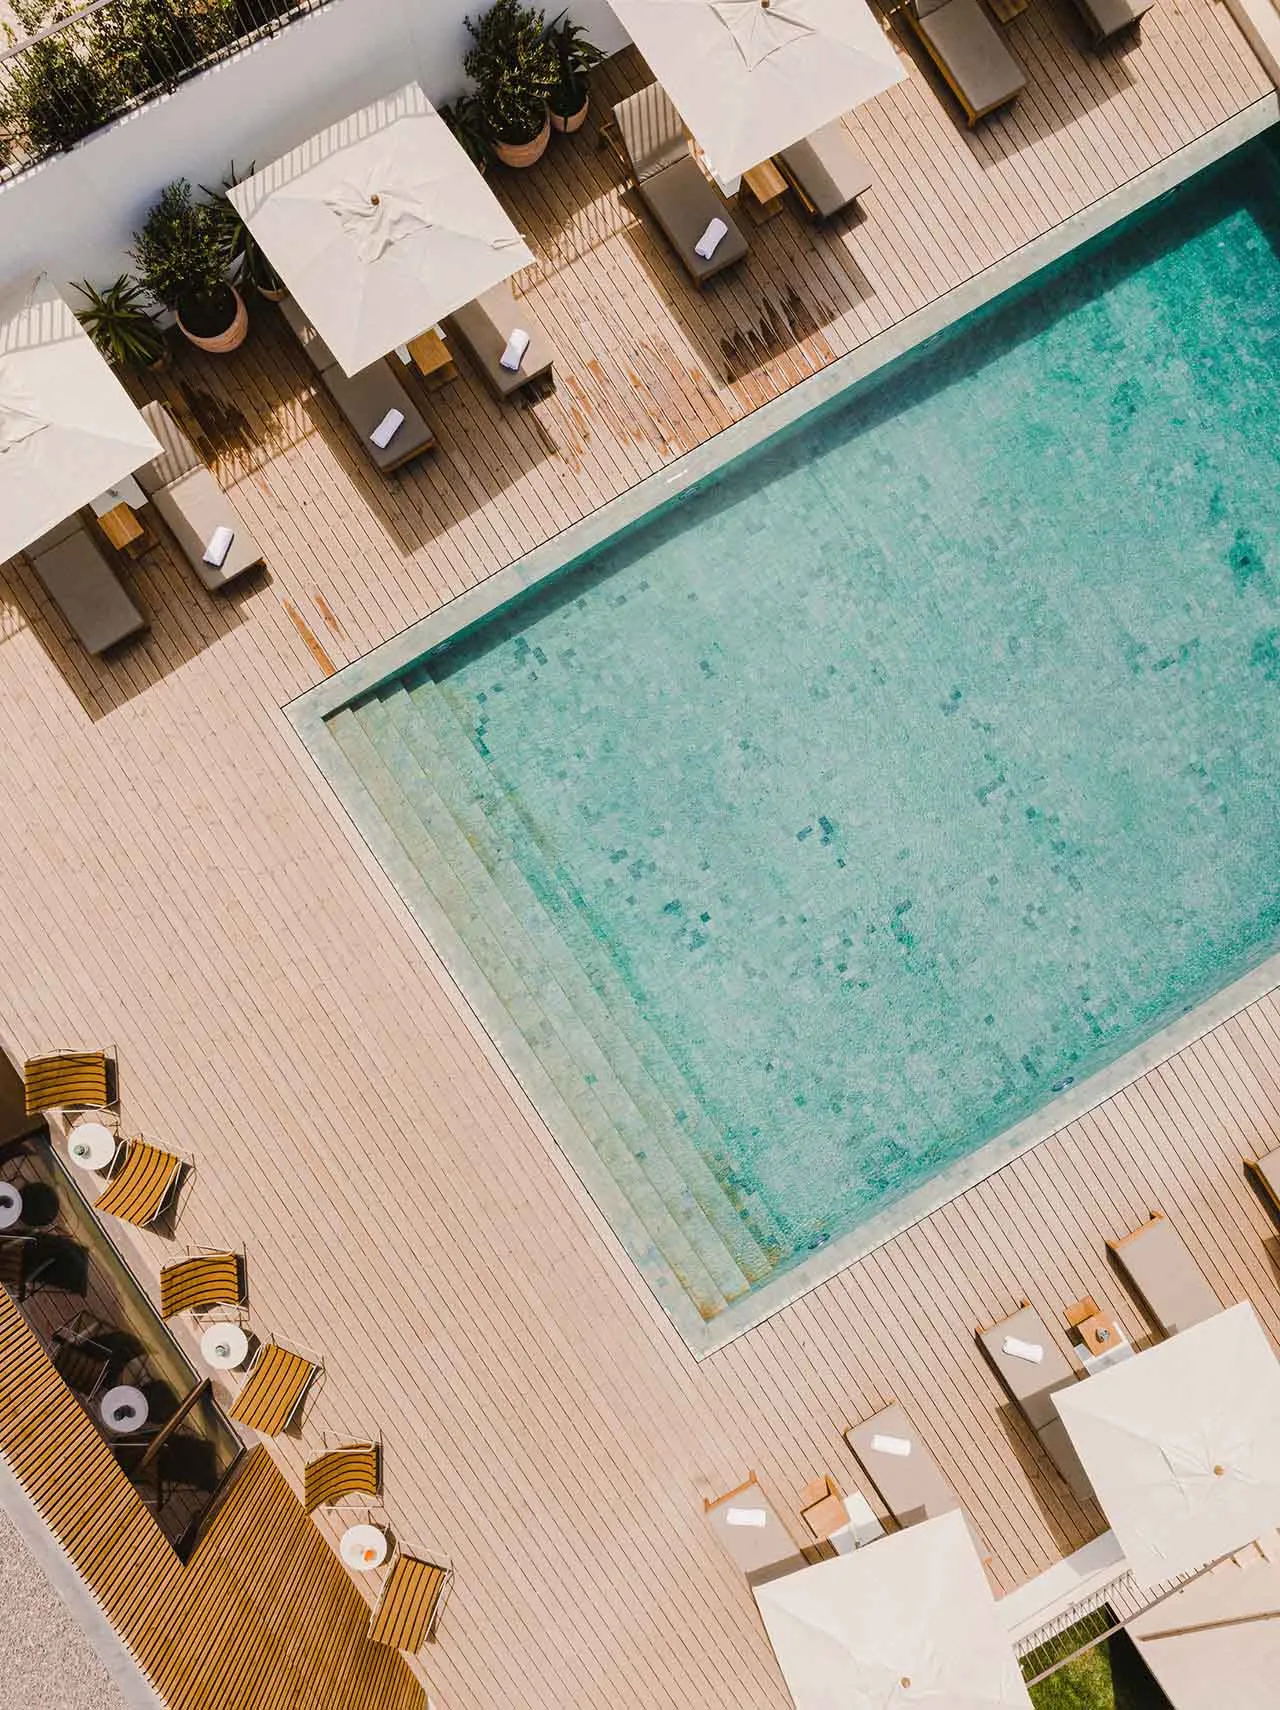
Swimming pool deck with wooden flooring, lounge chairs, and umbrellas.

Swimming Pool Deck Wood Floor Plan

architecture · wood · swimming pool deck

Architectural Swimming pool deck featuring wood flooring, lounge chairs, and umbrellas for relaxation and enjoyment.

Tags

swimming_pool_deckarchitectural_designwood_flooringluxury_recreation_areaoutdoor_living

Swimming Pool Deck Wood Floor Plan

architecture · wood · swimming pool deck

Architectural Swimming pool deck featuring wood flooring, lounge chairs, and umbrellas for relaxation and enjoyment.

Tags

swimming_pool_deckarchitectural_designwood_flooringluxury_recreation_areaoutdoor_living

About this design

Swimming pool deck with wooden flooring, lounge chairs, and umbrellas.

Style
architecture
Materials
wood
Subject
swimming pool deck

Related architecture designs

  • Floor plan of a modern restaurant interior with metal, glass, and concrete materials.Modern Restaurant Interior Plan
  • Modern office space with metal panelling and large windows.Modern Office Interior with Metal Panelling
  • Modern office building with glass windows and a reception desk.Modern Window Systems Glass
  • Modern courtyard entrance featuring concrete, wood, and lanterns illuminated at dusk.Modern Courtyard Entrance Concrete and Lanterns
  • A modern outdoor space featuring aluminum furniture, white fabric, and glass elements.Modern Outdoor Space Aluminum Furniture
  • Industrial-style window and stairwell interior with wooden elements and a view of adjacent buildings.Industrial Window and Stairwell with Wooden Elemen
  • Modern retail storefront with concrete and glass materialsModern Retail Storefront Concrete and Glass
  • Cross-sectional architectural drawing of a house interior featuring mixed materials and spatial composition.House Interior Design Floor Plan

Swimming Pool Deck Wood Floor Plan

Sophisticated Dining Concept

Sophisticated Dining Concept

Swimming pool deck with wooden flooring, lounge chairs, and umbrellas.

Swimming Pool Deck Wood Floor Plan

architecture · wood · swimming pool deck

Architectural Swimming pool deck featuring wood flooring, lounge chairs, and umbrellas for relaxation and enjoyment.

Tags

swimming_pool_deckarchitectural_designwood_flooringluxury_recreation_areaoutdoor_living

Swimming Pool Deck Wood Floor Plan

architecture · wood · swimming pool deck

Architectural Swimming pool deck featuring wood flooring, lounge chairs, and umbrellas for relaxation and enjoyment.

Tags

swimming_pool_deckarchitectural_designwood_flooringluxury_recreation_areaoutdoor_living

About this design

Swimming pool deck with wooden flooring, lounge chairs, and umbrellas.

Style
architecture
Materials
wood
Subject
swimming pool deck

Related architecture designs

  • Floor plan of a modern restaurant interior with metal, glass, and concrete materials.Modern Restaurant Interior Plan
  • Modern office space with metal panelling and large windows.Modern Office Interior with Metal Panelling
  • Modern office building with glass windows and a reception desk.Modern Window Systems Glass
  • Modern courtyard entrance featuring concrete, wood, and lanterns illuminated at dusk.Modern Courtyard Entrance Concrete and Lanterns
  • A modern outdoor space featuring aluminum furniture, white fabric, and glass elements.Modern Outdoor Space Aluminum Furniture
  • Industrial-style window and stairwell interior with wooden elements and a view of adjacent buildings.Industrial Window and Stairwell with Wooden Elemen
  • Modern retail storefront with concrete and glass materialsModern Retail Storefront Concrete and Glass
  • Cross-sectional architectural drawing of a house interior featuring mixed materials and spatial composition.House Interior Design Floor Plan