FeelDesign LogoFeelDesign

Swimming Pool Water Reflection View

Modern Floor Plan Concept
Modern Floor Plan Concept

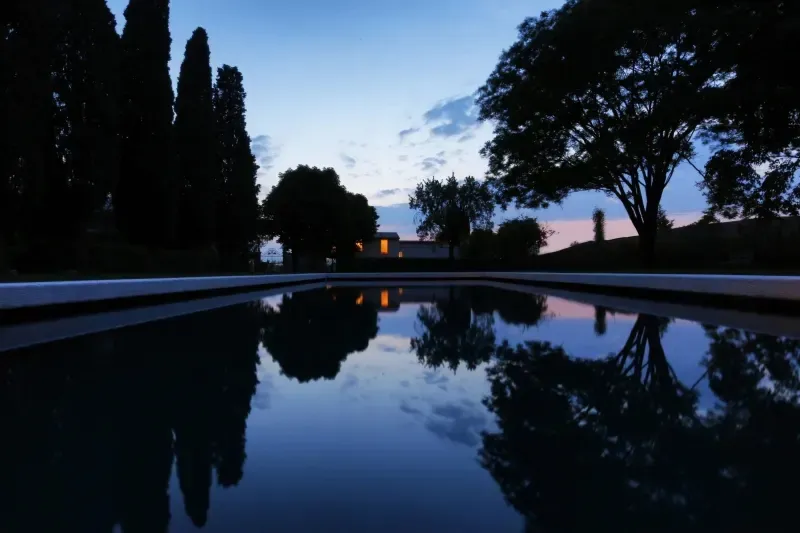
A serene evening view of a swimming pool reflecting the sky and surrounding trees.

Swimming Pool Water Reflection View

architecture · water reflection · swimming pool view

Adjective Swimming Pool View Featuring Serene Evening Water Reflections

Tags

architecturelandscapeeveningwater-reflectionrelaxation

Swimming Pool Water Reflection View

architecture · water reflection · swimming pool view

Adjective Swimming Pool View Featuring Serene Evening Water Reflections

Tags

architecturelandscapeeveningwater-reflectionrelaxation

About this design

A serene evening view of a swimming pool reflecting the sky and surrounding trees.

Style
architecture
Materials
water reflection
Subject
swimming pool view

Related architecture designs

  • Swissotel hotel building illuminated at night with modern architectural design.Swissotel Hotel Architecture Night
  • Swissotel hotel with modern glass and concrete design features.Swissotel Modern Glass Concrete
  • Exterior view of a modern Brutalist-style cultural center building with grey concrete upper volumes and a curved terracotta-colored base, surrounded by green trees under a clear blue sky.Taichung Cultural Center Brutalist Concrete Volume
  • Blueprint of a tall architectural design on a white backgroundTall Architecture Floor Plan
  • A green fabric wrapped around a black speaker, taped securely with yellow tape.Taped Speaker Wrap
  • A detailed architectural illustration showcasing various tea-earth brick blocks in an indoor setting.Tea-Earth Brick Blocks Interior
  • A residential complex nestled within a lush tea plantation, featuring modern architectural elements like concrete, glass, andTea Plantation Residential Complex Concrete Glass
  • An overhead view of a teahouse architecture floor plan showing various sections and spaces.Teahouse Architecture Floor Plan