FeelDesign LogoFeelDesign

Tall Architecture Floor Plan

Modern Floor Plan Design
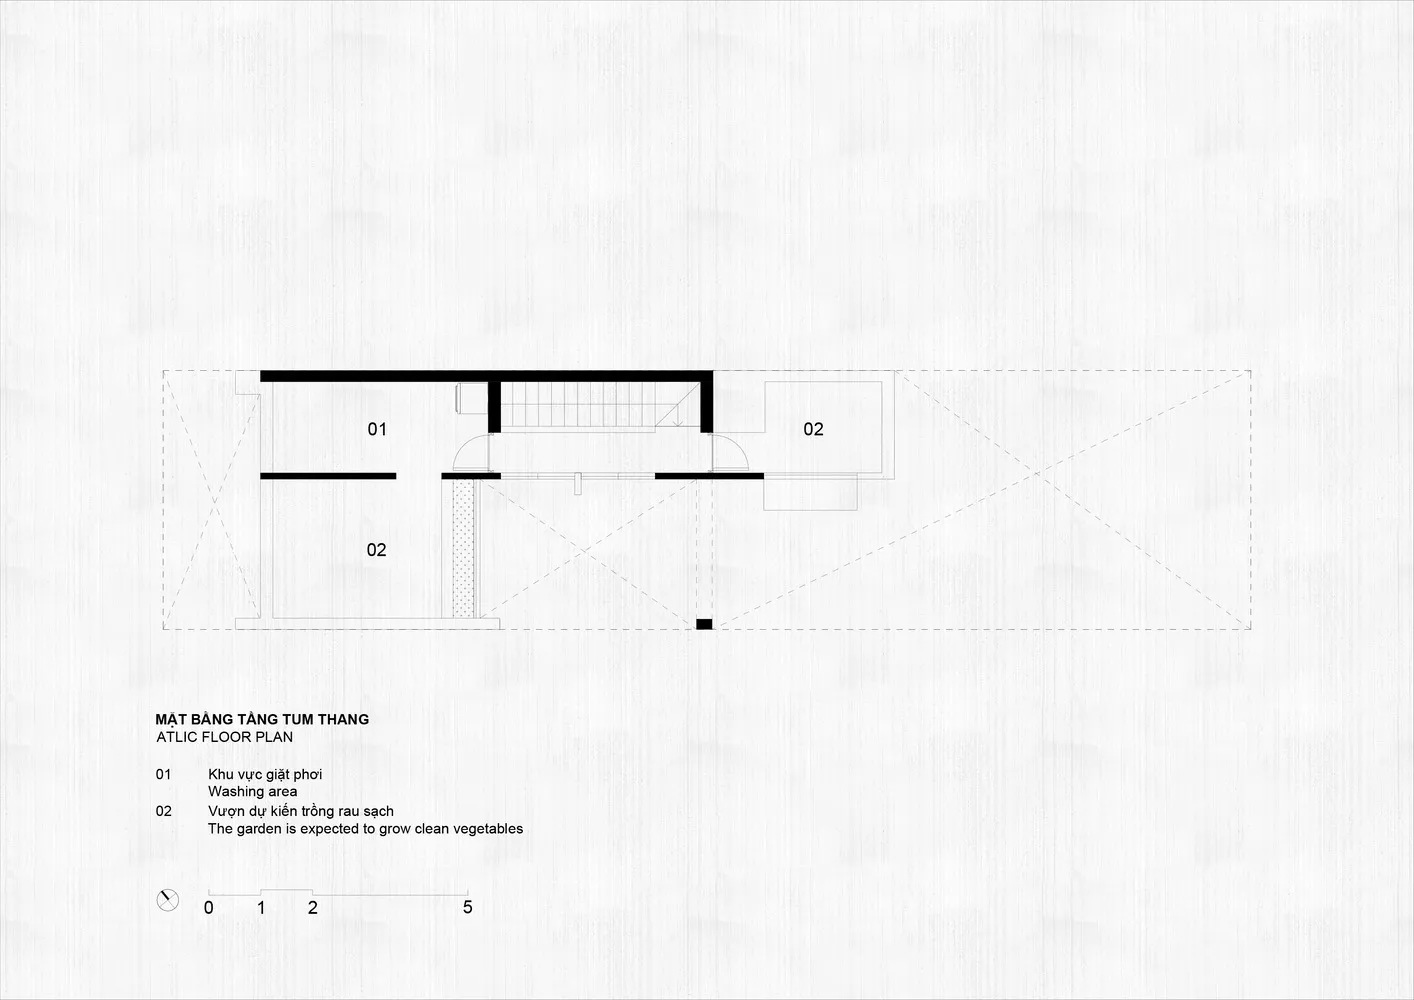
Modern Floor Plan Design

Blueprint of a tall architectural design on a white background

Tall Architecture Floor Plan

architecture · blueprint paper · floor plan

Architectural Blueprint of a tall floor plan, emphasizing structural design and spatial composition

Tags

architectureblueprint-paperstructural-designspatial-compositiontall-building-plan

Tall Architecture Floor Plan

architecture · blueprint paper · floor plan

Architectural Blueprint of a tall floor plan, emphasizing structural design and spatial composition

Tags

architectureblueprint-paperstructural-designspatial-compositiontall-building-plan

About this design

Blueprint of a tall architectural design on a white background

Style
architecture
Materials
blueprint paper
Subject
floor plan

Related architecture designs

  • A green fabric wrapped around a black speaker, taped securely with yellow tape.Taped Speaker Wrap
  • A detailed architectural illustration showcasing various tea-earth brick blocks in an indoor setting.Tea-Earth Brick Blocks Interior
  • A residential complex nestled within a lush tea plantation, featuring modern architectural elements like concrete, glass, andTea Plantation Residential Complex Concrete Glass
  • An overhead view of a teahouse architecture floor plan showing various sections and spaces.Teahouse Architecture Floor Plan
  • A detailed 2D technical blueprint of an architectural space.Technical Floor Plan
  • Technical architectural plan detailing construction components and materials using concrete.Technical Plan Concrete
  • Technical engineering drawing of wooden joints in a 3D perspective view.Technical Plan for Wooden Joints
  • A tensile bridge represented in a technical plan.Tensile Bridge Architectural Plan