Teahouse Architecture Floor Plan

Modern Floor Plan Collection
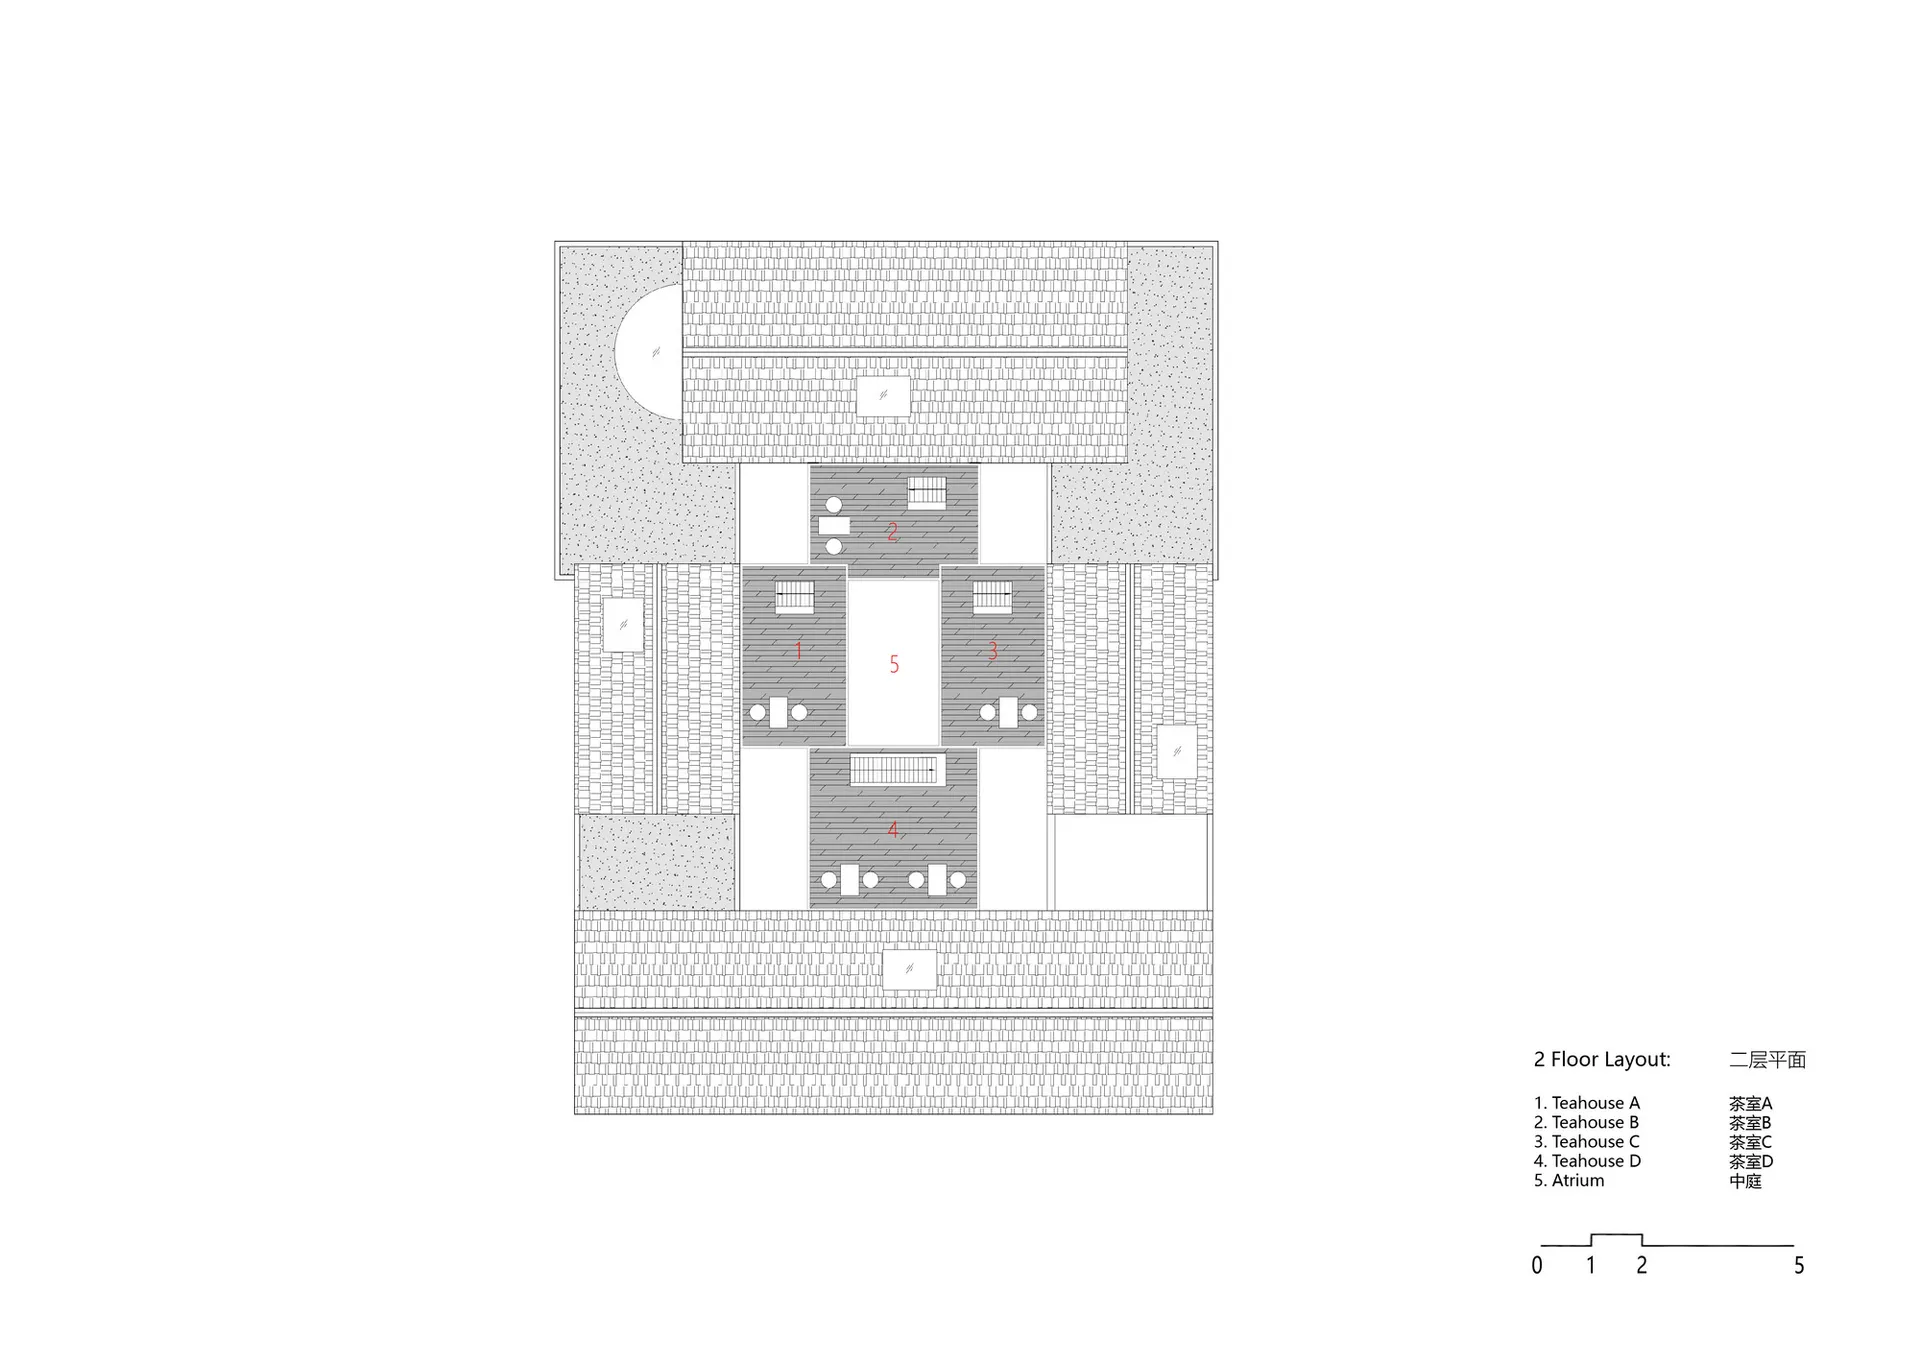
Teahouse Architecture Floor Plan
architecture · unspecified · floor plan
A detailed 2D architectural drawing highlighting the layout and design of a teahouse.
Teahouse Architecture Floor Plan
architecture · unspecified · floor plan
A detailed 2D architectural drawing highlighting the layout and design of a teahouse.
About this design
An overhead view of a teahouse architecture floor plan showing various sections and spaces.
- Style
- architecture
- Materials
- unspecified
- Subject
- floor plan