FeelDesign LogoFeelDesign

Zara Taipei Storefront with Tiered Travertine Seating

S

Shanghai ZARA Huaihai Middle Road Flagship Store
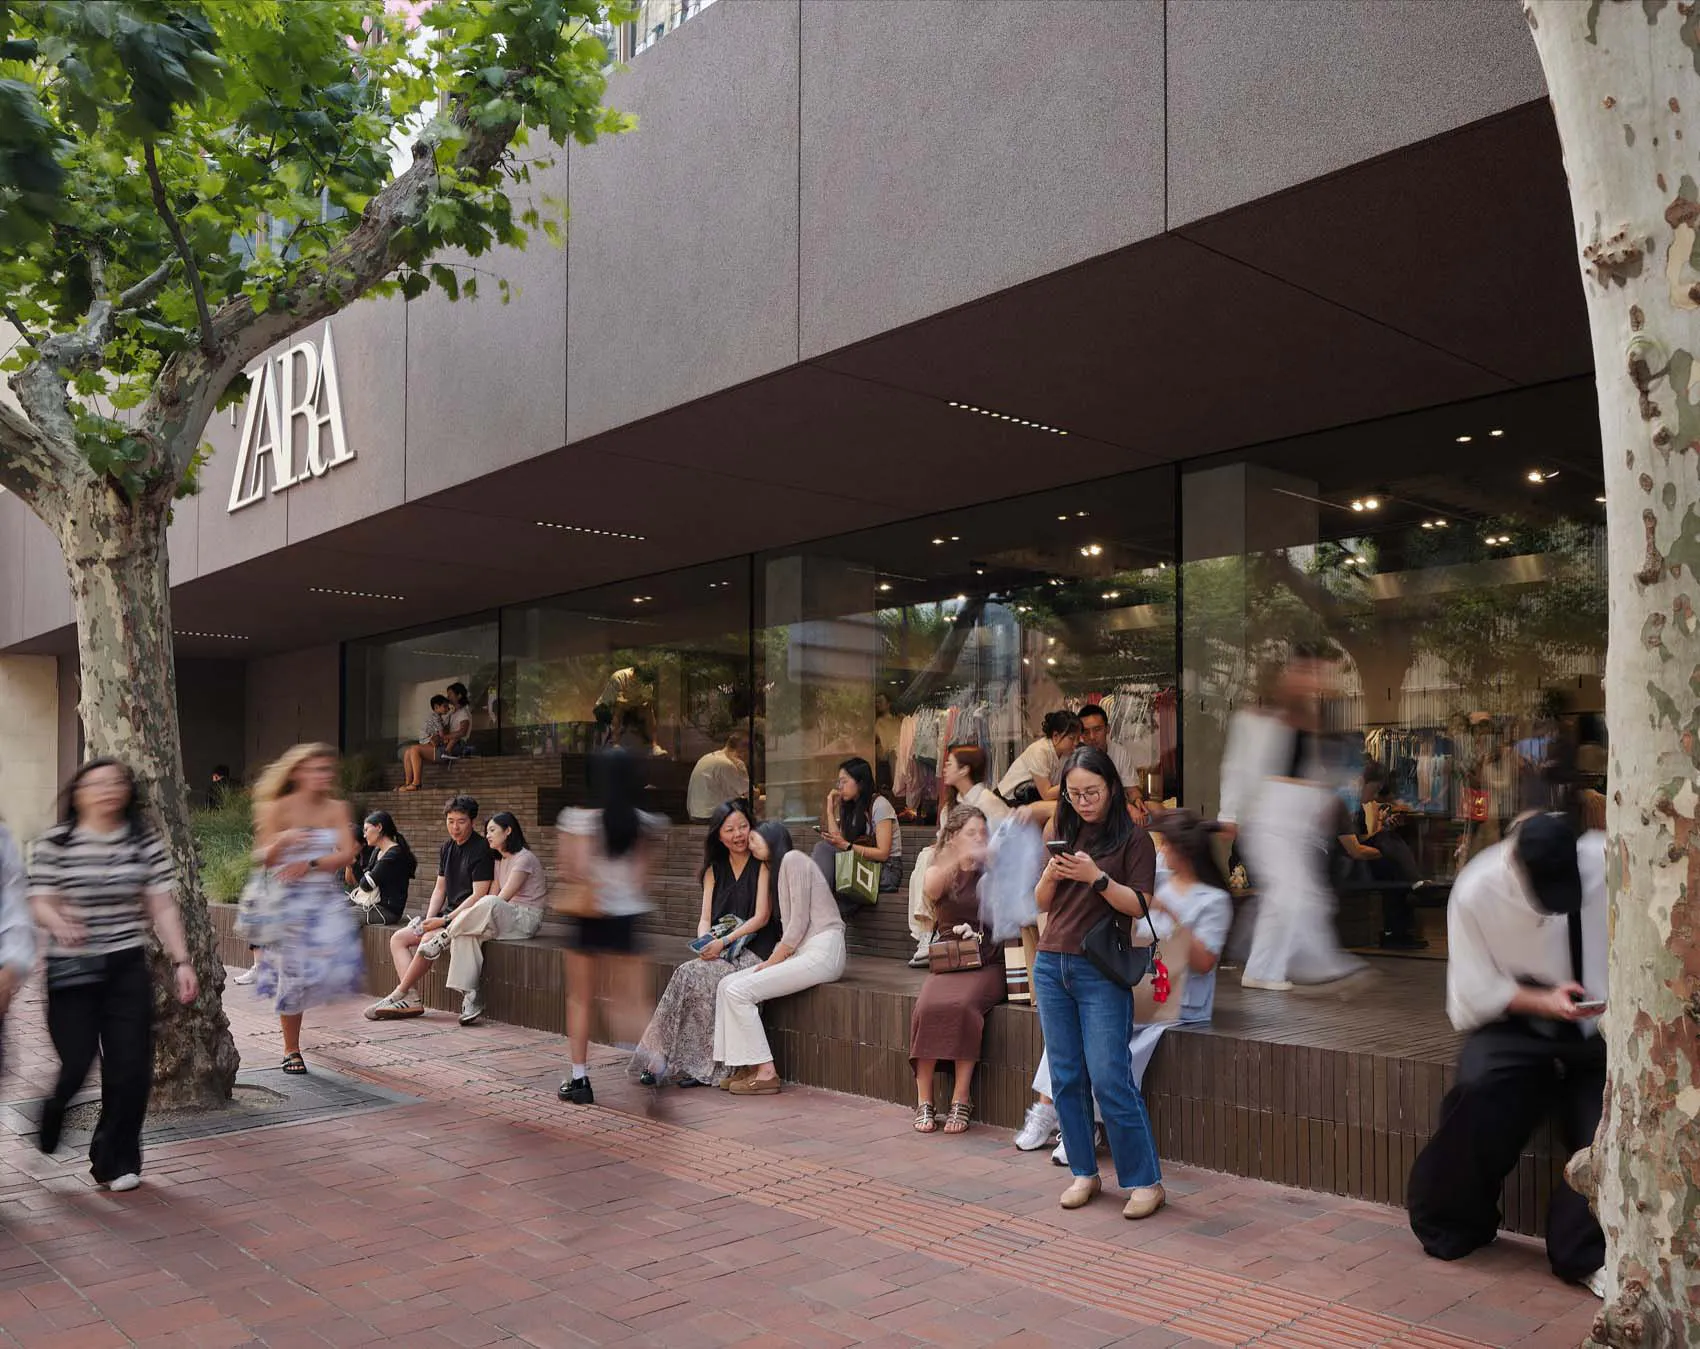
Busy urban plaza in front of a modern Zara store featuring large glass windows, travertine stone steps used as seating, and people resting under trees on a sunny day.

Zara Taipei Storefront with Tiered Travertine Seating

retail facade · travertine · urban plaza

Passersby and shoppers pause on the warm travertine steps outside the minimalist Zara flagship in Taipei.

Tags

zara storefronttravertine stepsurban retail architecturetaipei streetscapepublic seating plaza

Zara Taipei Storefront with Tiered Travertine Seating

retail facade · travertine · urban plaza

Passersby and shoppers pause on the warm travertine steps outside the minimalist Zara flagship in Taipei.

Tags

zara storefronttravertine stepsurban retail architecturetaipei streetscapepublic seating plaza

About this design

This image captures the vibrant street-level presence of the Zara flagship store in Taipei, defined by a refined material palette of warm beige travertine, matte grey stone cladding, and expansive reflective glass. The architecture employs a series of wide, tiered travertine steps that double as generous public seating, creating an inviting transition between the bustling red-brick pavement and the store interior. Natural daylight filters through the canopy of mature sycamore trees, casting dappled shadows across the scene. The mood is simultaneously dynamic and calm — a perfect example of contemporary retail architecture that successfully blurs the boundary between commercial space and public realm. The long horizontal lines and restrained color scheme give the facade a quiet luxury that suits a cosmopolitan city environment. This design approach works exceptionally well for high-traffic shopping districts where people need comfortable spaces to rest, observe, and linger.

Style
retail facade
Materials
travertine
Subject
urban plaza

Palette

How to get this look

  • Use wide, tiered natural stone steps in travertine or limestone as both seating and architectural plinth
  • Pair large-format matte stone cladding with floor-to-ceiling glass to create visual depth
  • Incorporate mature street trees to soften the building edge and provide dappled natural light
  • Choose a restrained neutral palette of warm beige, soft grey, and terracotta paving
  • Design generous public seating directly in front of retail to encourage lingering and community interaction
Related retail facade designs

  • Night view of the modern curved facade of Descente store in Taipei with large digital ocean wave display and a pedestrian walking by.Descente Taipei Curved Double-Height Facade
  • Modern curved white facade of Descente store in Taipei at twilight, with illuminated water feature wall and a pedestrian walking past.Descente Taipei Flagship Curved White Facade at Dusk
  • Exterior night view of a luxury retail building featuring a dramatic black perforated metal facade with two large illuminated circular entrances displaying mannequins.Dior Taipei Circular Boutique with Perforated Metal Facade
  • Modern retail storefront of K-DOWN featuring large textured blue glass panels resembling ocean waves, with warm wooden interior visible through the glass at night.

Zara Taipei Storefront with Tiered Travertine Seating

S

Shanghai ZARA Huaihai Middle Road Flagship Store

Busy urban plaza in front of a modern Zara store featuring large glass windows, travertine stone steps used as seating, and people resting under trees on a sunny day.

Zara Taipei Storefront with Tiered Travertine Seating

retail facade · travertine · urban plaza

Passersby and shoppers pause on the warm travertine steps outside the minimalist Zara flagship in Taipei.

Tags

zara storefronttravertine stepsurban retail architecturetaipei streetscapepublic seating plaza

Zara Taipei Storefront with Tiered Travertine Seating

retail facade · travertine · urban plaza

Passersby and shoppers pause on the warm travertine steps outside the minimalist Zara flagship in Taipei.

Tags

zara storefronttravertine stepsurban retail architecturetaipei streetscapepublic seating plaza

About this design

This image captures the vibrant street-level presence of the Zara flagship store in Taipei, defined by a refined material palette of warm beige travertine, matte grey stone cladding, and expansive reflective glass. The architecture employs a series of wide, tiered travertine steps that double as generous public seating, creating an inviting transition between the bustling red-brick pavement and the store interior. Natural daylight filters through the canopy of mature sycamore trees, casting dappled shadows across the scene. The mood is simultaneously dynamic and calm — a perfect example of contemporary retail architecture that successfully blurs the boundary between commercial space and public realm. The long horizontal lines and restrained color scheme give the facade a quiet luxury that suits a cosmopolitan city environment. This design approach works exceptionally well for high-traffic shopping districts where people need comfortable spaces to rest, observe, and linger.

Style
retail facade
Materials
travertine
Subject
urban plaza

Palette

How to get this look

  • Use wide, tiered natural stone steps in travertine or limestone as both seating and architectural plinth
  • Pair large-format matte stone cladding with floor-to-ceiling glass to create visual depth
  • Incorporate mature street trees to soften the building edge and provide dappled natural light
  • Choose a restrained neutral palette of warm beige, soft grey, and terracotta paving
  • Design generous public seating directly in front of retail to encourage lingering and community interaction
Related retail facade designs

  • Night view of the modern curved facade of Descente store in Taipei with large digital ocean wave display and a pedestrian walking by.Descente Taipei Curved Double-Height Facade
  • Modern curved white facade of Descente store in Taipei at twilight, with illuminated water feature wall and a pedestrian walking past.Descente Taipei Flagship Curved White Facade at Dusk
  • Exterior night view of a luxury retail building featuring a dramatic black perforated metal facade with two large illuminated circular entrances displaying mannequins.Dior Taipei Circular Boutique with Perforated Metal Facade
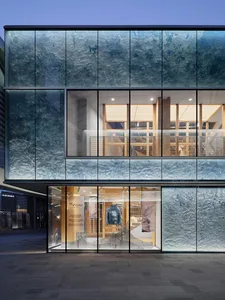
  • Modern retail storefront of K-DOWN featuring large textured blue glass panels resembling ocean waves, with warm wooden interior visible through the glass at night.
K-DOWN Storefront with Dramatic Textured Glass Façade
  • Modern retail building facade featuring large textured blue-green glass panels with an organic wave pattern, revealing a warmly lit minimalist store interior displaying a blue down jacket.Kye Down Storefront with Dramatic Textured Glass Facade
  • Modern retail entrance of Life Market featuring vertical wood slats, large glass doors, illuminated signage, and terracotta planters along the sidewalk.Life Market Warm Wood Slat Entrance
  • Evening view of a minimalist concrete retail building with warm interior lighting, large glass openings, and trees lining the street.Minimal Concrete Retail Storefront at Dusk
  • Modern minimalist retail storefront with concrete facade, glowing neon-style logo, large glass entrance, and wooden display elements at dusk.Minimalist Concrete Storefront with Illuminated Signage
  • K-DOWN Storefront with Dramatic Textured Glass Façade
  • Modern retail building facade featuring large textured blue-green glass panels with an organic wave pattern, revealing a warmly lit minimalist store interior displaying a blue down jacket.Kye Down Storefront with Dramatic Textured Glass Facade
  • Modern retail entrance of Life Market featuring vertical wood slats, large glass doors, illuminated signage, and terracotta planters along the sidewalk.Life Market Warm Wood Slat Entrance
  • Evening view of a minimalist concrete retail building with warm interior lighting, large glass openings, and trees lining the street.Minimal Concrete Retail Storefront at Dusk
  • Modern minimalist retail storefront with concrete facade, glowing neon-style logo, large glass entrance, and wooden display elements at dusk.Minimalist Concrete Storefront with Illuminated Signage