FeelDesign LogoFeelDesign

Teak Pavilion Overlooking Lush Garden

C

Chongqing LAGO Italian Kitchen

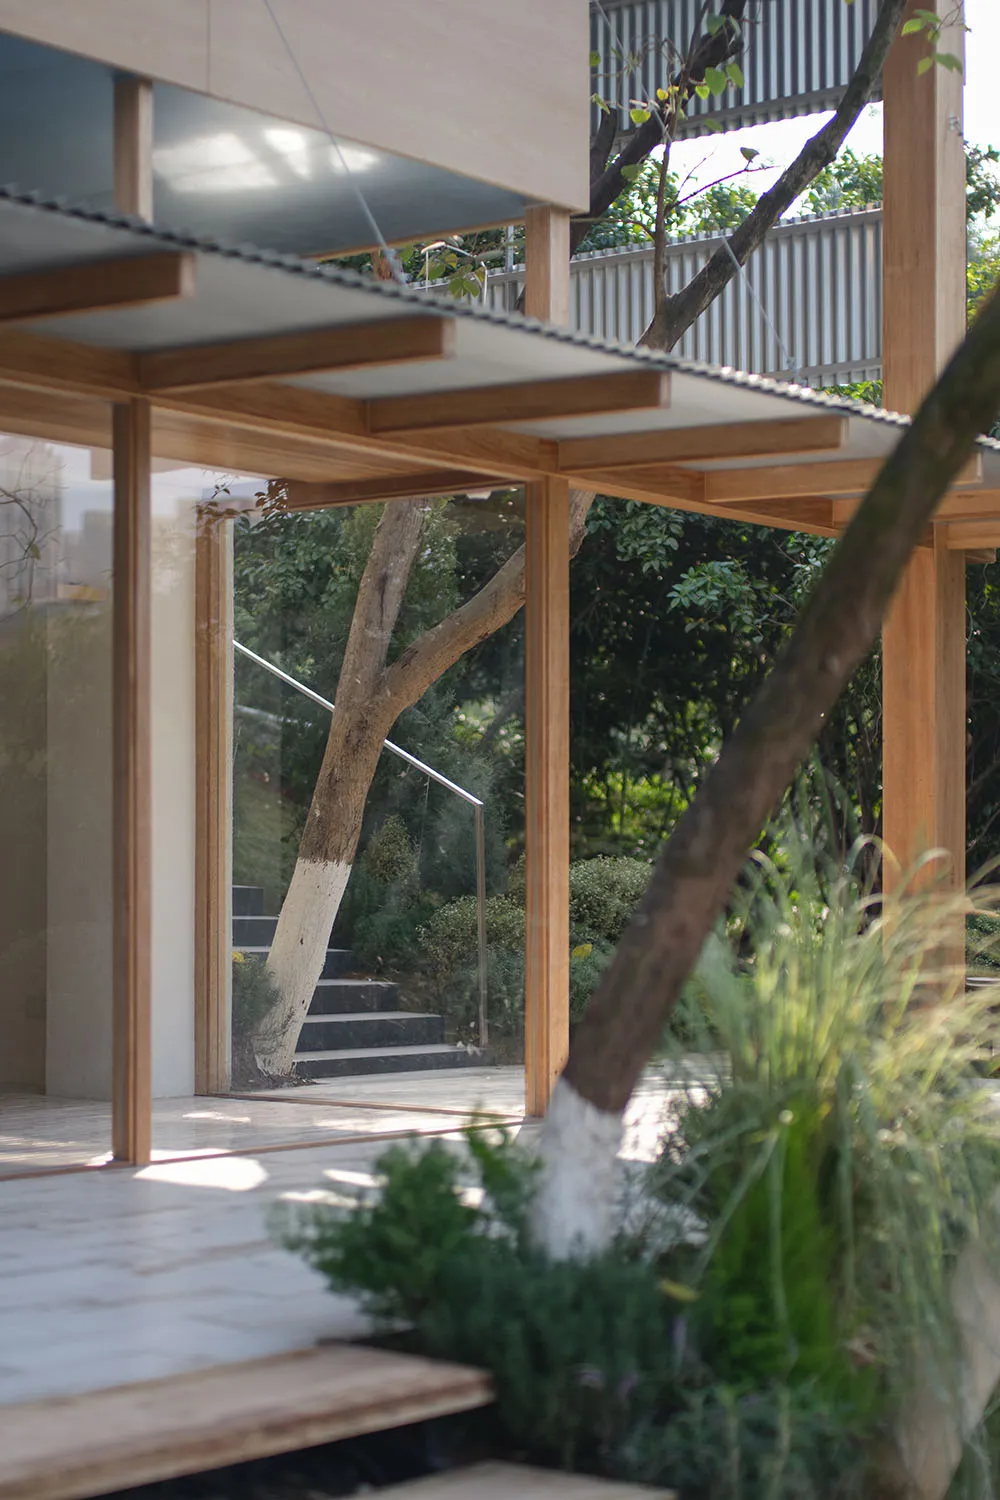
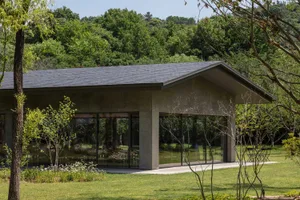
Modern house interior featuring warm teak wood beams and large glass openings that frame a lush tropical garden with trees and stone steps.

Teak Pavilion Overlooking Lush Garden

modern residence · teak wood · indoor outdoor connection

Natural light filters through the layered teak structure, seamlessly connecting the interior to the verdant garden beyond.

Tags

teak-wood-architectureindoor-outdoor-livingbiophilic-designmodern-tropical-housegarden-pavilion

Teak Pavilion Overlooking Lush Garden

modern residence · teak wood · indoor outdoor connection

Natural light filters through the layered teak structure, seamlessly connecting the interior to the verdant garden beyond.

Tags

teak-wood-architectureindoor-outdoor-livingbiophilic-designmodern-tropical-housegarden-pavilion

About this design

This architectural space showcases a sophisticated indoor-outdoor connection through a refined material palette dominated by warm teak wood, neutral concrete, and expansive clear glass. The dominant palette is earthy and calming, with golden-brown teak tones contrasting against the deep greens of the garden foliage. Natural daylight floods the space, creating soft shadows and highlighting the texture of the wood grain and the polished stone floor. The spatial layout employs large sliding glass doors and minimal structural columns to dissolve the boundary between interior and exterior, allowing the garden to become an extension of the living space. The mood is serene, contemplative, and luxurious in its simplicity. This design particularly suits nature-loving homeowners, architects seeking biophilic design solutions, or anyone desiring a peaceful retreat that harmonizes modern minimalism with lush tropical surroundings.

Style
modern residence
Materials
teak wood
Subject
indoor outdoor connection

Palette

gray #877F79
black #7A5A43
brown #2F3732

Related modern residence designs

  • A modern house constructed with concrete exterior materials.Modern House Concrete Exterior
  • A modern house with white stone exterior and large glass windows overlooking green hills and mountains in the background.Modern House White Stone
  • Modern outdoor lounge area featuring a natural stone pool edge surrounded by lush greenery at sunset.Modern Outdoor Lounge with Natural Stone Edge
  • A modern residential structure featuring a concrete exterior surrounded by a gravel driveway and autumn foliage.Modern Residence Concrete Exterior
  • Front view of a modern residential building with brick and mortar exterior.

Teak Pavilion Overlooking Lush Garden

C

Chongqing LAGO Italian Kitchen

Modern house interior featuring warm teak wood beams and large glass openings that frame a lush tropical garden with trees and stone steps.

Teak Pavilion Overlooking Lush Garden

modern residence · teak wood · indoor outdoor connection

Natural light filters through the layered teak structure, seamlessly connecting the interior to the verdant garden beyond.

Tags

teak-wood-architectureindoor-outdoor-livingbiophilic-designmodern-tropical-housegarden-pavilion

Teak Pavilion Overlooking Lush Garden

modern residence · teak wood · indoor outdoor connection

Natural light filters through the layered teak structure, seamlessly connecting the interior to the verdant garden beyond.

Tags

teak-wood-architectureindoor-outdoor-livingbiophilic-designmodern-tropical-housegarden-pavilion

About this design

This architectural space showcases a sophisticated indoor-outdoor connection through a refined material palette dominated by warm teak wood, neutral concrete, and expansive clear glass. The dominant palette is earthy and calming, with golden-brown teak tones contrasting against the deep greens of the garden foliage. Natural daylight floods the space, creating soft shadows and highlighting the texture of the wood grain and the polished stone floor. The spatial layout employs large sliding glass doors and minimal structural columns to dissolve the boundary between interior and exterior, allowing the garden to become an extension of the living space. The mood is serene, contemplative, and luxurious in its simplicity. This design particularly suits nature-loving homeowners, architects seeking biophilic design solutions, or anyone desiring a peaceful retreat that harmonizes modern minimalism with lush tropical surroundings.

Style
modern residence
Materials
teak wood
Subject
indoor outdoor connection

Palette

gray #877F79
black #7A5A43
brown #2F3732

Related modern residence designs

  • A modern house constructed with concrete exterior materials.Modern House Concrete Exterior
  • A modern house with white stone exterior and large glass windows overlooking green hills and mountains in the background.Modern House White Stone
  • Modern outdoor lounge area featuring a natural stone pool edge surrounded by lush greenery at sunset.Modern Outdoor Lounge with Natural Stone Edge
  • A modern residential structure featuring a concrete exterior surrounded by a gravel driveway and autumn foliage.Modern Residence Concrete Exterior
  • Front view of a modern residential building with brick and mortar exterior.
green #403D36
white #263824

How to get this look

  • Use solid teak or teak-look timber for structural beams and overhangs to create visual warmth
  • Maximize floor-to-ceiling glass to blur boundaries between indoor and outdoor spaces
  • Incorporate mature trees and layered planting directly adjacent to the building
  • Pair light-colored stone or concrete flooring with rich wood tones for contrast
  • Keep structural columns slender and minimal to maintain an open, airy feeling
Modern Residence with Brick Mortar Front View
  • A modern residential home at night, featuring a glass and concrete exterior with an infinity pool.Modern Residence Glass and Concrete Night
  • Modern residential building with rear yard featuring concrete deck and steps, solar panels on the roof, and green grass.Modern Residence Rear Yard Concrete Solar Panel Ro
  • Modern waterfront home with stone, concrete, and glass exterior materials.Modern Waterfront Home Stone Concrete and Glass
  • green #403D36
    white #263824

    How to get this look

    • Use solid teak or teak-look timber for structural beams and overhangs to create visual warmth
    • Maximize floor-to-ceiling glass to blur boundaries between indoor and outdoor spaces
    • Incorporate mature trees and layered planting directly adjacent to the building
    • Pair light-colored stone or concrete flooring with rich wood tones for contrast
    • Keep structural columns slender and minimal to maintain an open, airy feeling
    Modern Residence with Brick Mortar Front View
  • A modern residential home at night, featuring a glass and concrete exterior with an infinity pool.Modern Residence Glass and Concrete Night
  • Modern residential building with rear yard featuring concrete deck and steps, solar panels on the roof, and green grass.Modern Residence Rear Yard Concrete Solar Panel Ro
  • Modern waterfront home with stone, concrete, and glass exterior materials.Modern Waterfront Home Stone Concrete and Glass