Warm Evening Glow in Black Steel Glass Corridor

Beijing Bay Private Hot Pot Resort
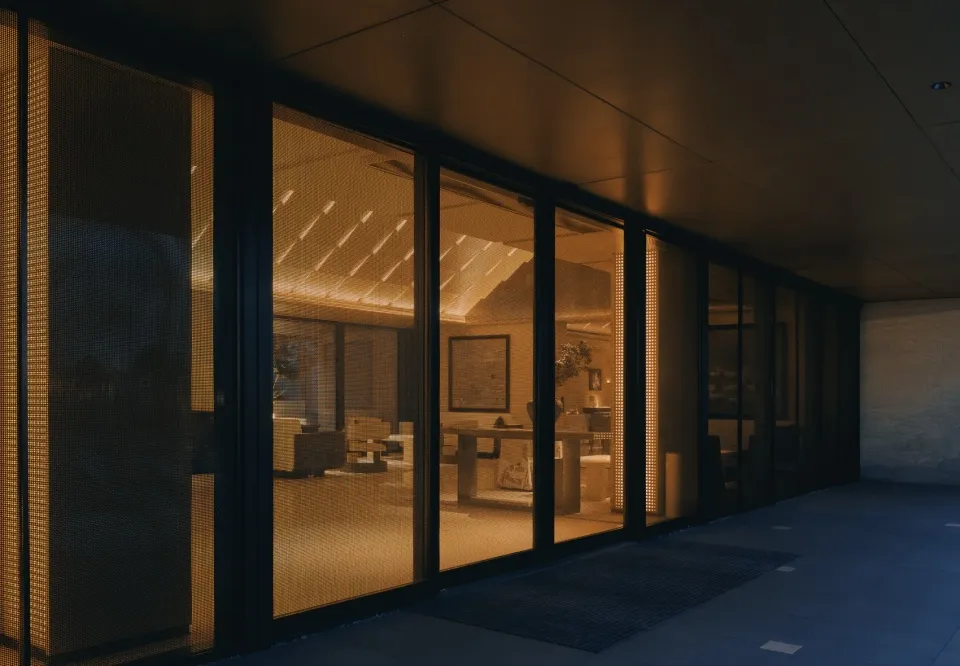
Warm Evening Glow in Black Steel Glass Corridor
modern residence · black steel frame · glass corridor
A seamless connection between interior living spaces and the exterior evening terrace.
Warm Evening Glow in Black Steel Glass Corridor
modern residence · black steel frame · glass corridor
A seamless connection between interior living spaces and the exterior evening terrace.
About this design
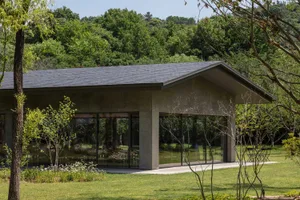
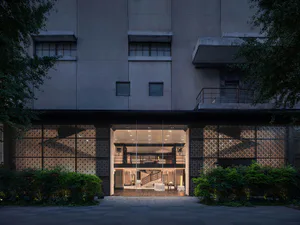
This striking architectural image showcases a sophisticated modern residence defined by a long, transparent glass corridor framed in matte black steel. The dominant palette consists of deep charcoal, warm amber lighting, and neutral concrete tones. The interior visible through the glass reveals a minimalist living and dining area with concrete floors, wooden furniture, and carefully curated artwork. Recessed linear ceiling lights create dramatic rhythmic patterns on the ceiling, while the vertical light bars integrated into the steel structure add a soft, glowing verticality. The spatial layout emphasizes fluidity between indoor and outdoor zones, with the corridor acting as both a circulation path and a dramatic light box at night. The overall mood is serene, luxurious, and contemplative. This design approach particularly suits contemporary villas, high-end suburban homes, or urban residences where the owner desires a strong architectural statement combined with seamless indoor-outdoor living.
- Style
- modern residence
- Materials
- black steel frame
- Subject
- glass corridor