FeelDesign LogoFeelDesign

Technical Floor Plan

Contemporary Floor Plan Concept
Contemporary Floor Plan Concept

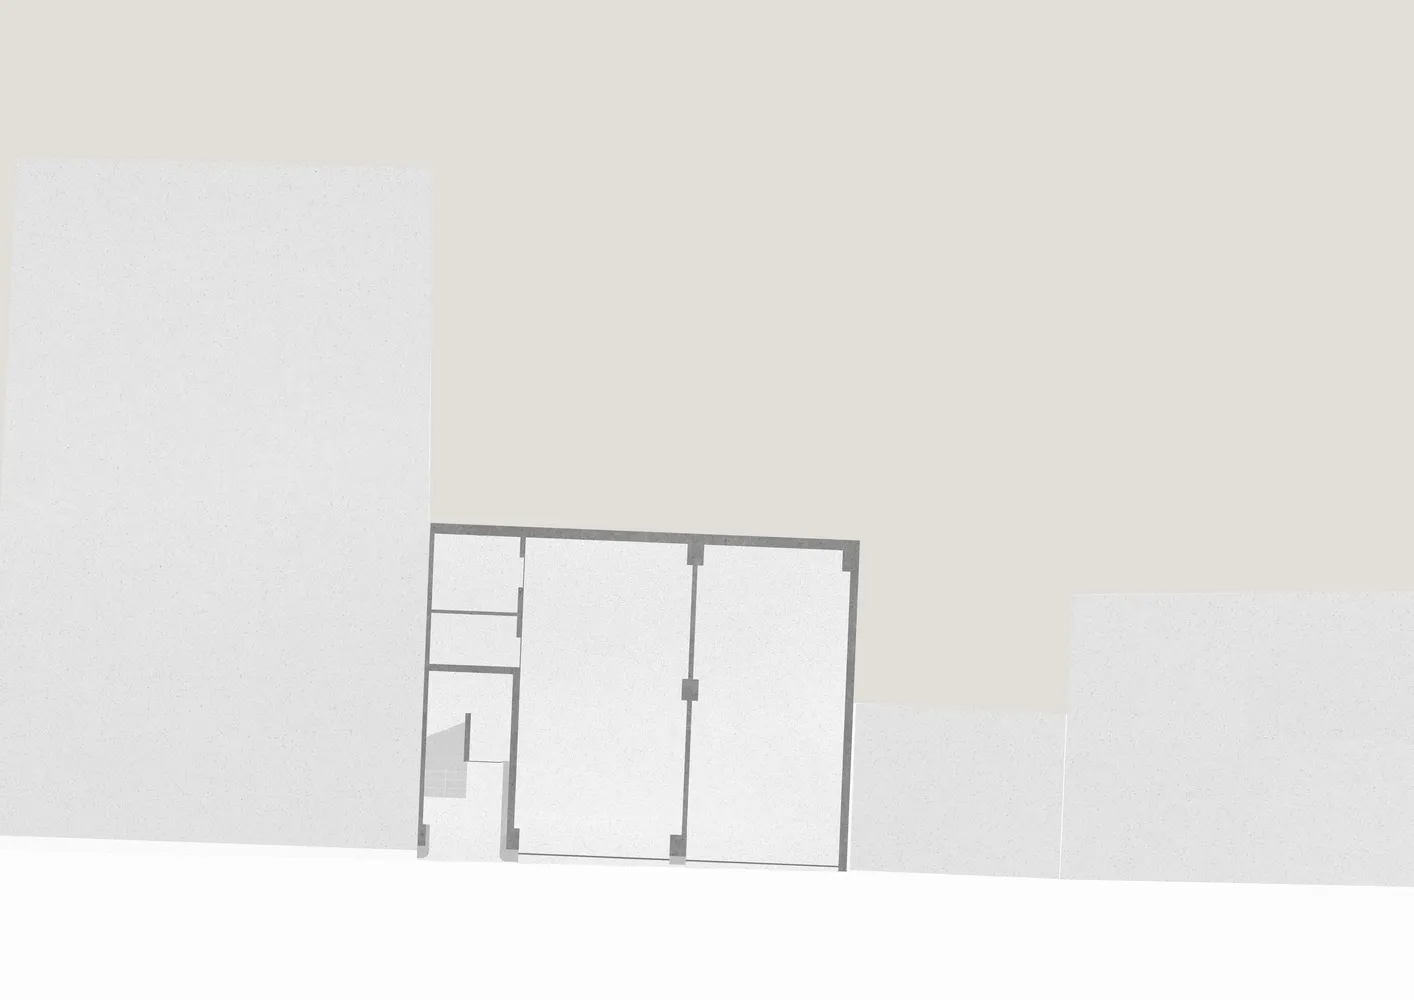
A detailed 2D technical blueprint of an architectural space.

Technical Floor Plan

architecture · technical drawing · floor plan

Architecture features Technical Detailing for Spatial Understanding.

Tags

architecturetechnical-drawinglayoutengineeringconstruction

Technical Floor Plan

architecture · technical drawing · floor plan

Architecture features Technical Detailing for Spatial Understanding.

Tags

architecturetechnical-drawinglayoutengineeringconstruction

About this design

A detailed 2D technical blueprint of an architectural space.

Style
architecture
Materials
technical drawing
Subject
floor plan

Related architecture designs

  • An architectural exterior featuring sandstone walls and tiled roof.Architectural Sandstone Exteriors
  • Aerial view of a modern residential complex surrounded by greenery.Modern Residential Complex
  • A traditional Chinese pavilion with bamboo window shutters and clay tile roofingTraditional Chinese Pavilion: Clay Tile Roofing an
  • Modern interior design featuring concrete and glass materialsModern Interior Concrete Glass
  • A modern resort entryway featuring a tiled frame design.Modern Resort Entry with Tiled Frame
  • Industrial outdoor patio featuring wood furniture, seating, and a scenic ocean view at sunset.Industrial Outdoor Patio with Wood
  • A 3D-rendered view of an interior space, showcasing its architectural and design elements.3D Rendered Interior Design
  • A modern restaurant with glass walls, concrete floors, and warm lighting.Modern Restaurant Glass Concrete Lighting

Technical Floor Plan

Contemporary Floor Plan Concept

Contemporary Floor Plan Concept

A detailed 2D technical blueprint of an architectural space.

Technical Floor Plan

architecture · technical drawing · floor plan

Architecture features Technical Detailing for Spatial Understanding.

Tags

architecturetechnical-drawinglayoutengineeringconstruction

Technical Floor Plan

architecture · technical drawing · floor plan

Architecture features Technical Detailing for Spatial Understanding.

Tags

architecturetechnical-drawinglayoutengineeringconstruction

About this design

A detailed 2D technical blueprint of an architectural space.

Style
architecture
Materials
technical drawing
Subject
floor plan

Related architecture designs

  • An architectural exterior featuring sandstone walls and tiled roof.Architectural Sandstone Exteriors
  • Aerial view of a modern residential complex surrounded by greenery.Modern Residential Complex
  • A traditional Chinese pavilion with bamboo window shutters and clay tile roofingTraditional Chinese Pavilion: Clay Tile Roofing an
  • Modern interior design featuring concrete and glass materialsModern Interior Concrete Glass
  • A modern resort entryway featuring a tiled frame design.Modern Resort Entry with Tiled Frame
  • Industrial outdoor patio featuring wood furniture, seating, and a scenic ocean view at sunset.Industrial Outdoor Patio with Wood
  • A 3D-rendered view of an interior space, showcasing its architectural and design elements.3D Rendered Interior Design
  • A modern restaurant with glass walls, concrete floors, and warm lighting.Modern Restaurant Glass Concrete Lighting