FeelDesign LogoFeelDesign

Terrace with Wooden Roof

Stunning Floor Plan Project
Stunning Floor Plan Project

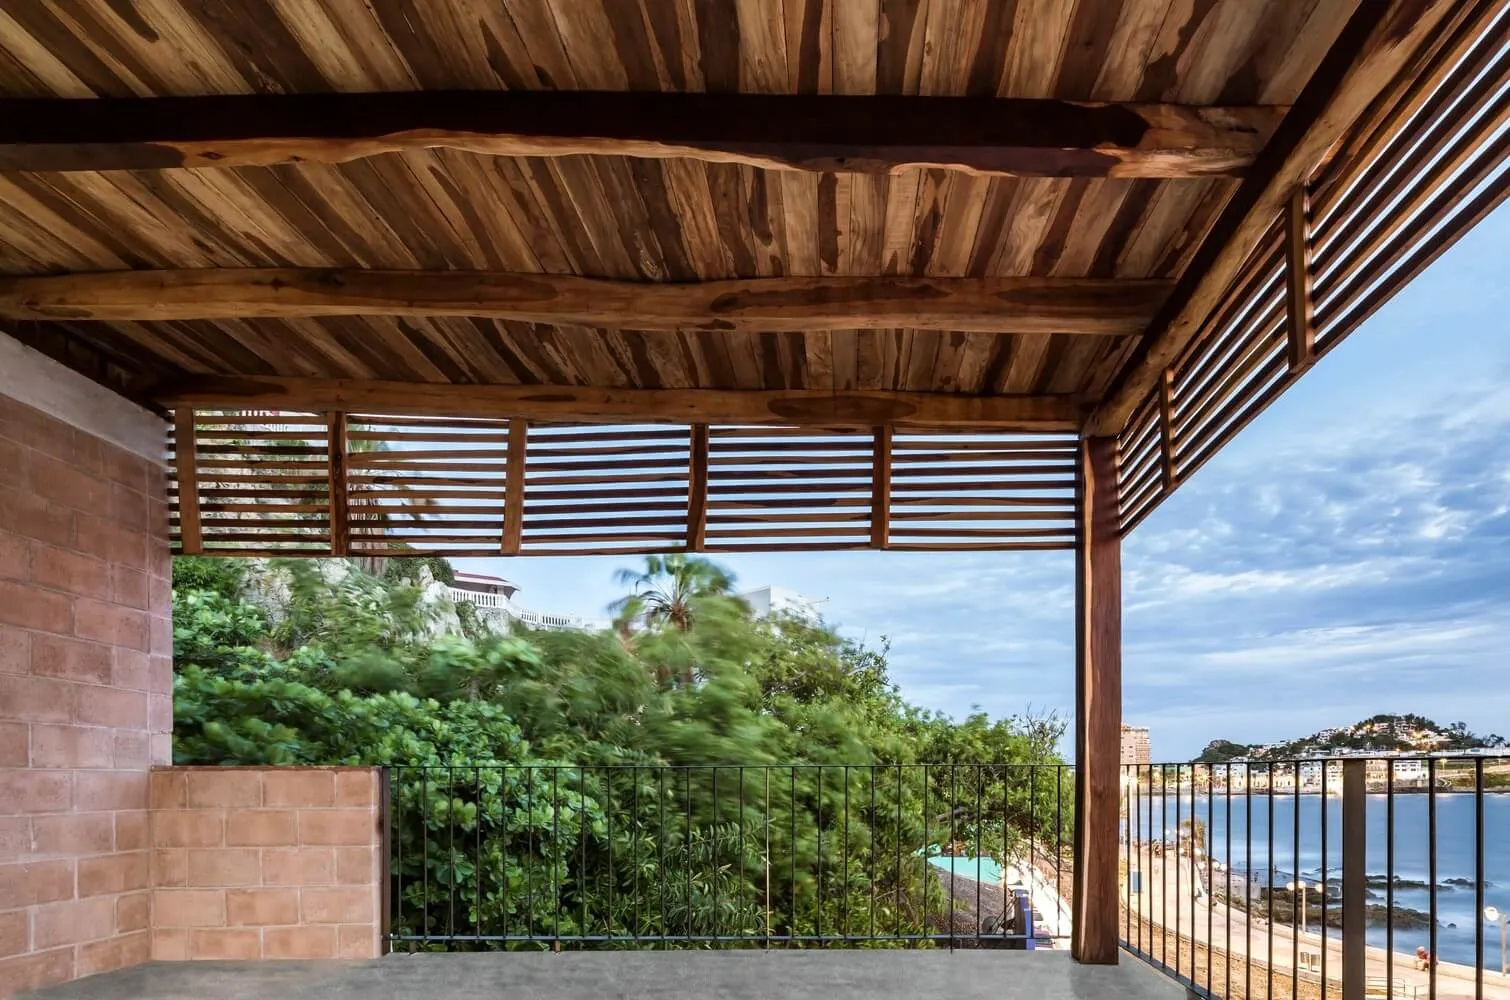
A terrace with a wooden roof overlooking greenery and the sea. The structure features a brick wall and a black metal railing.

Terrace with Wooden Roof

architecture · wood · terrace

Terrace with wooden roof, brick walls, and black metal railing overlooking greenery and the sea for relaxation and scenic views.

Tags

architectureterracewooden roofgreenerysea

Terrace with Wooden Roof

architecture · wood · terrace

Terrace with wooden roof, brick walls, and black metal railing overlooking greenery and the sea for relaxation and scenic views.

Tags

architectureterracewooden roofgreenerysea

About this design

A terrace with a wooden roof overlooking greenery and the sea. The structure features a brick wall and a black metal railing.

Style
architecture
Materials
wood
Subject
terrace

Related architecture designs

  • Terra cotta balcony units with modern interior design.TerraCotta Balcony Units
  • A bathroom shower area with terracotta tiles and wooden flooring.TerraCotta Bathroom Shower Floor Plan
  • Outdoor space with a terracotta wall and concrete floor, featuring a metal gate and railing.TerraCotta Outdoor Space Concrete
  • A close-up view of a traditional roof featuring overlapping terracotta tiles.TerraCotta Roof Design Architecture
  • A terracotta roof with two pots on a mosaic tile floor.Terracotta Roof Outdoor Space
  • Aerial view of a residential home with a red terracotta roof and outdoor patio area.TerraCotta Roof Residential Home
  • A view of a building's roof with black terracotta tiles.Terra Cotta Roof Tiles
  • Terrazzo brick staircase leading up to a building with terracotta tiles on the ground and wallsTerrazzo Brick Staircase Exterior Design